Partial Deck Rebuild & Pool Stairs
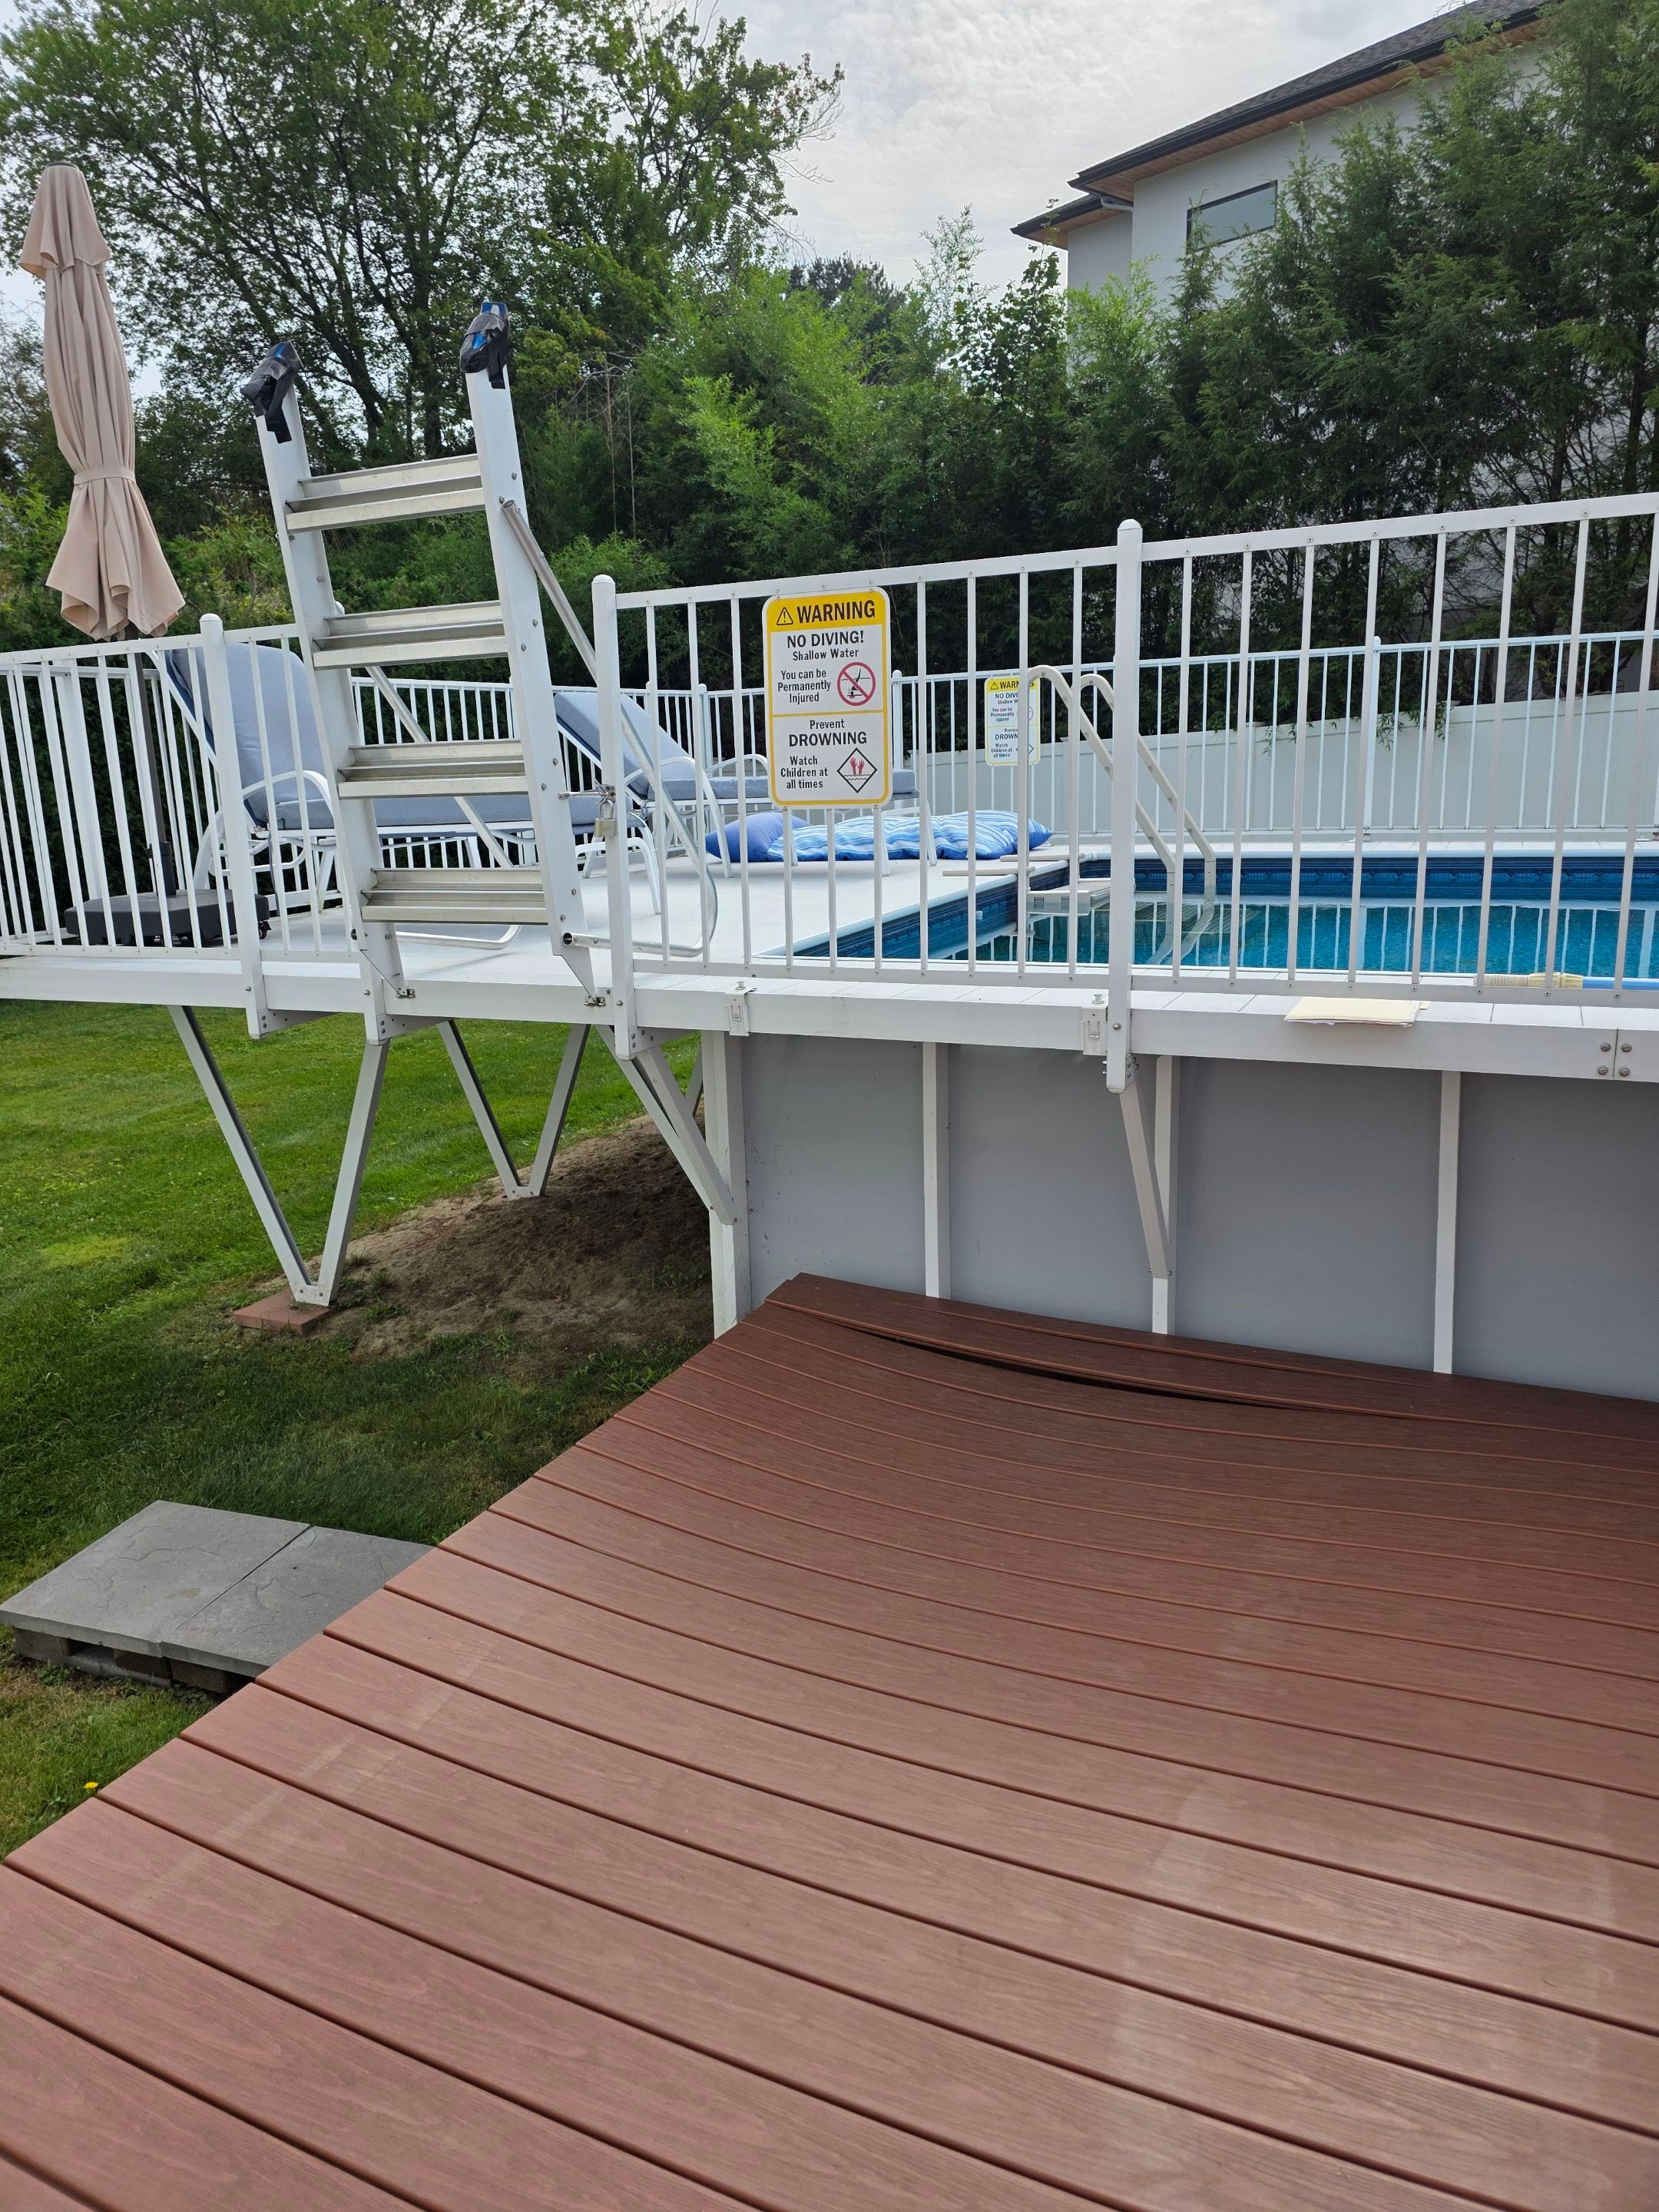
This deck repair project in Newton, MA focused on correcting structural failure in an existing deck — including rotted framing causing a visible belly — while replacing unsafe factory pool stairs with a properly framed stair system and foundation. The existing deck boards were preserved and reused, delivering a structurally sound repair at a significantly lower cost than a full deck replacement.
The Challenge
The deck had underlying structural issues that needed to be corrected, but the homeowners also wanted a practical solution that made sense for their stage of life and daily use of the space.
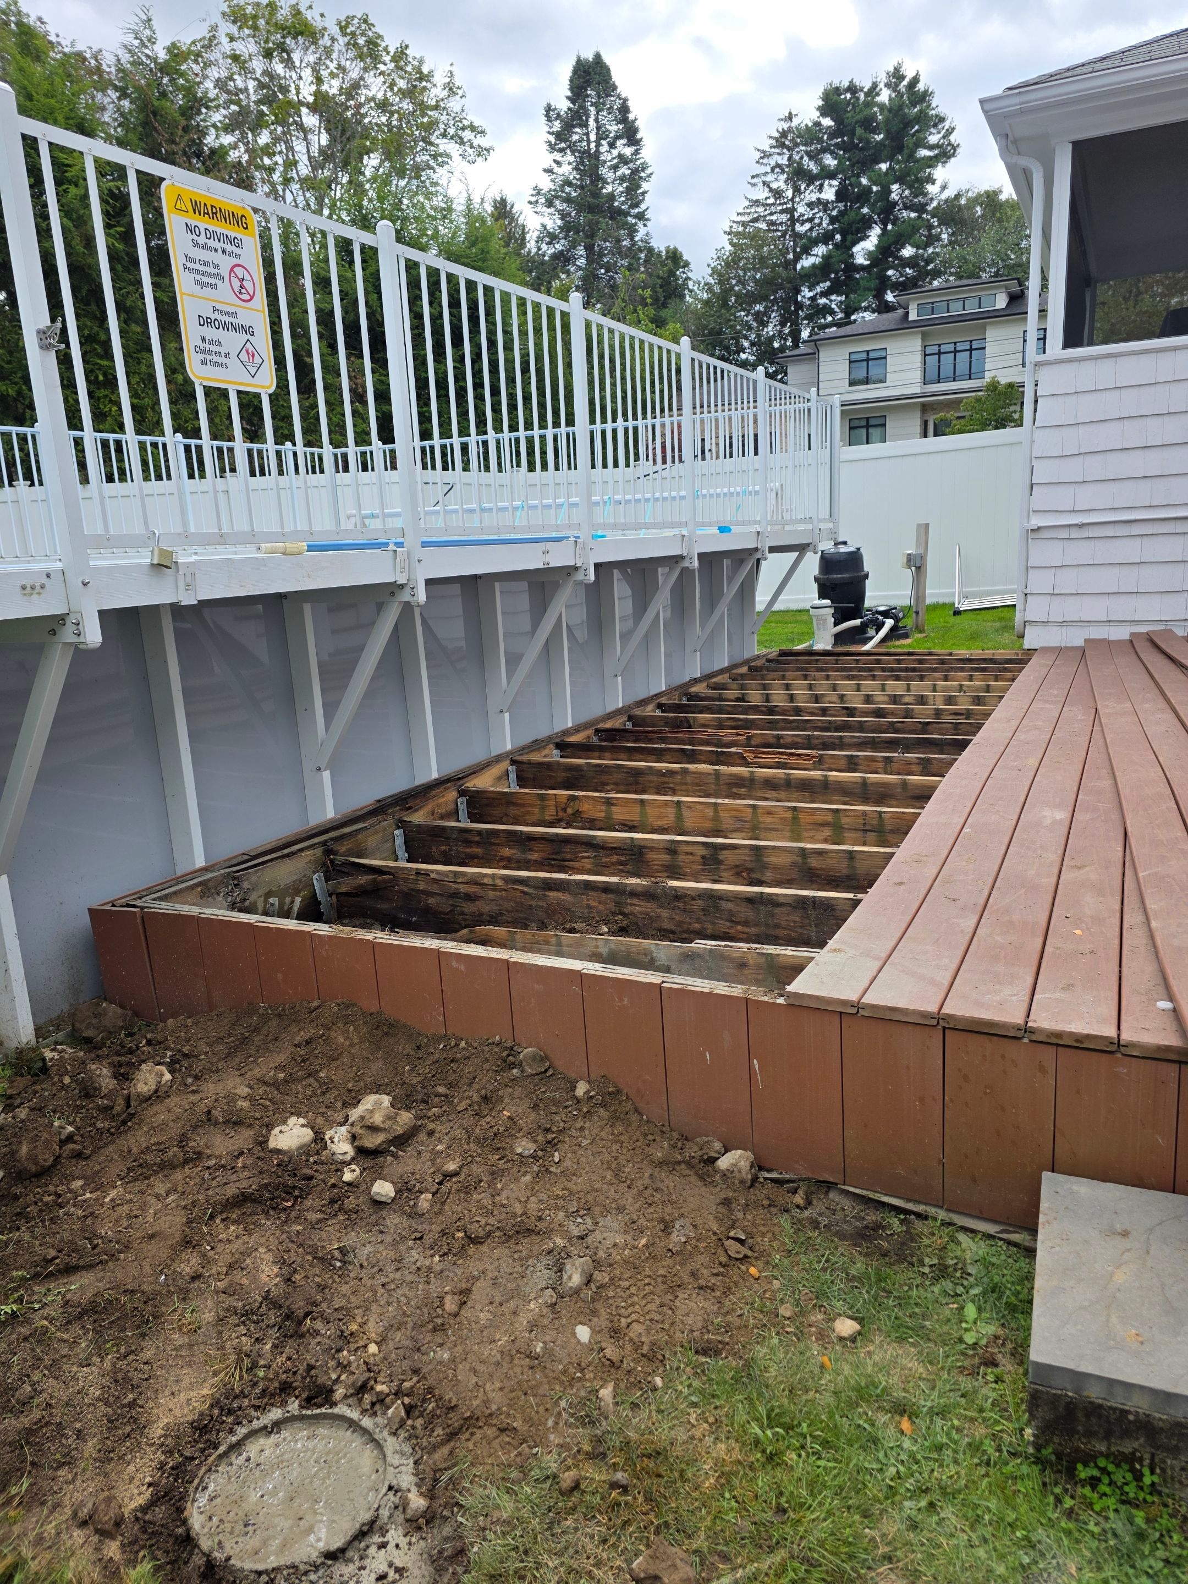
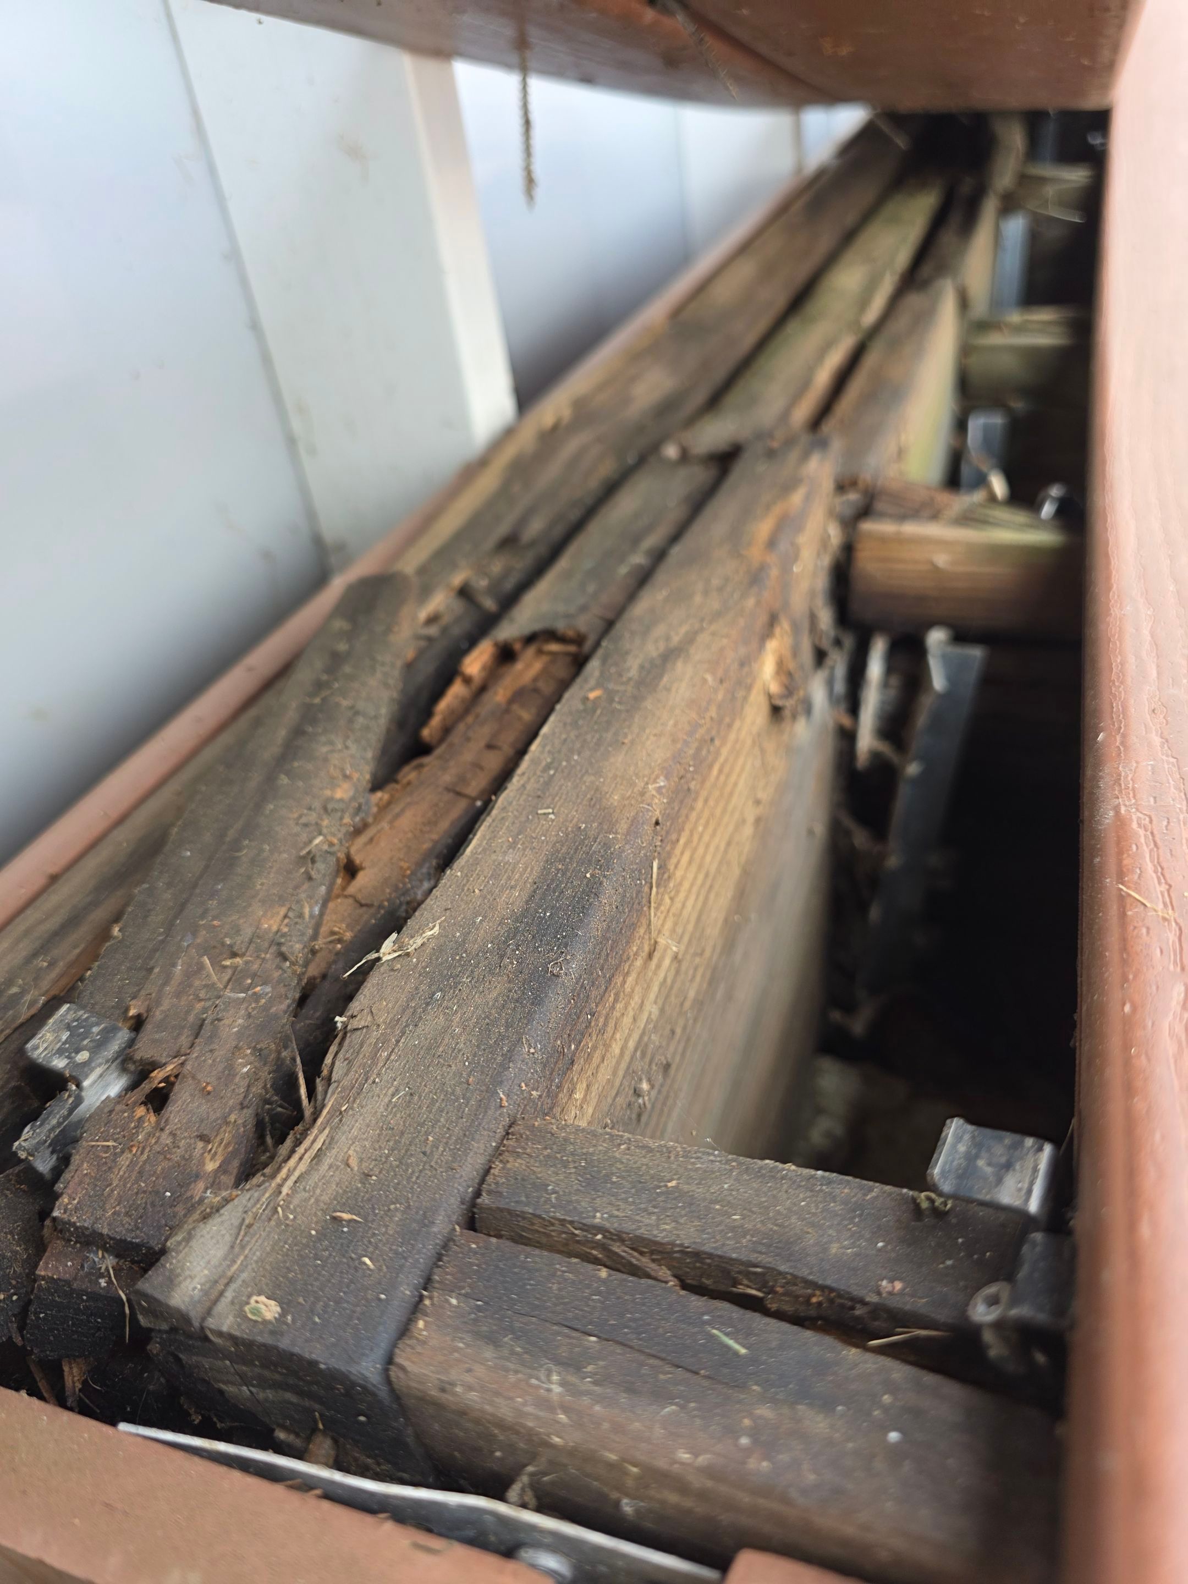
Because the owners were older, safety and stability were especially important. The rotted framing beneath the deck had caused sagging and a visible belly in the deck surface, which meant the problem could not be solved cosmetically. The framing itself had to be repaired properly — anything less would leave the safety issue unresolved.
At the same time, the existing factory pool stairs were not the right long-term solution. The homeowners wanted a true stair system with proper framing and foundation so the access would feel safer, more solid, and more permanent.
The challenge was to correct both issues efficiently while keeping the project cost-conscious. By preserving the existing deck boards instead of replacing them unnecessarily, we were able to save the client a significant amount of money while still delivering a structurally sound repair.
Before & After Transformation
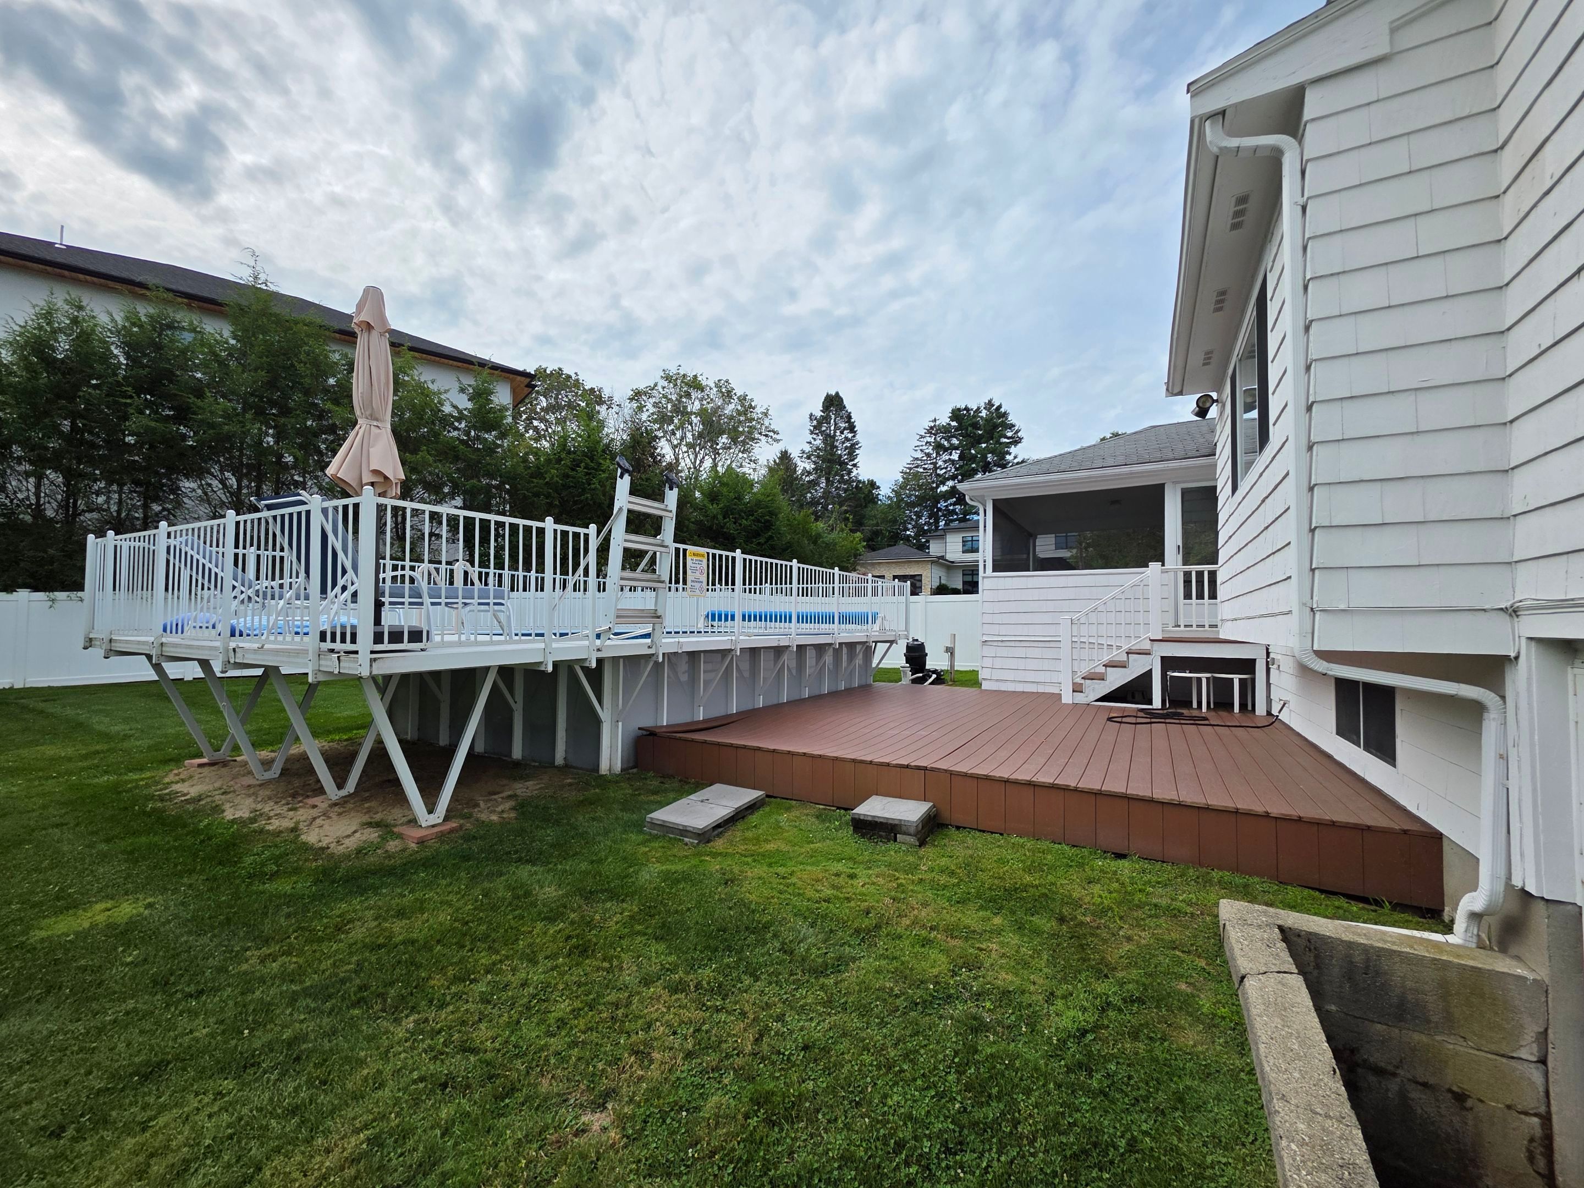
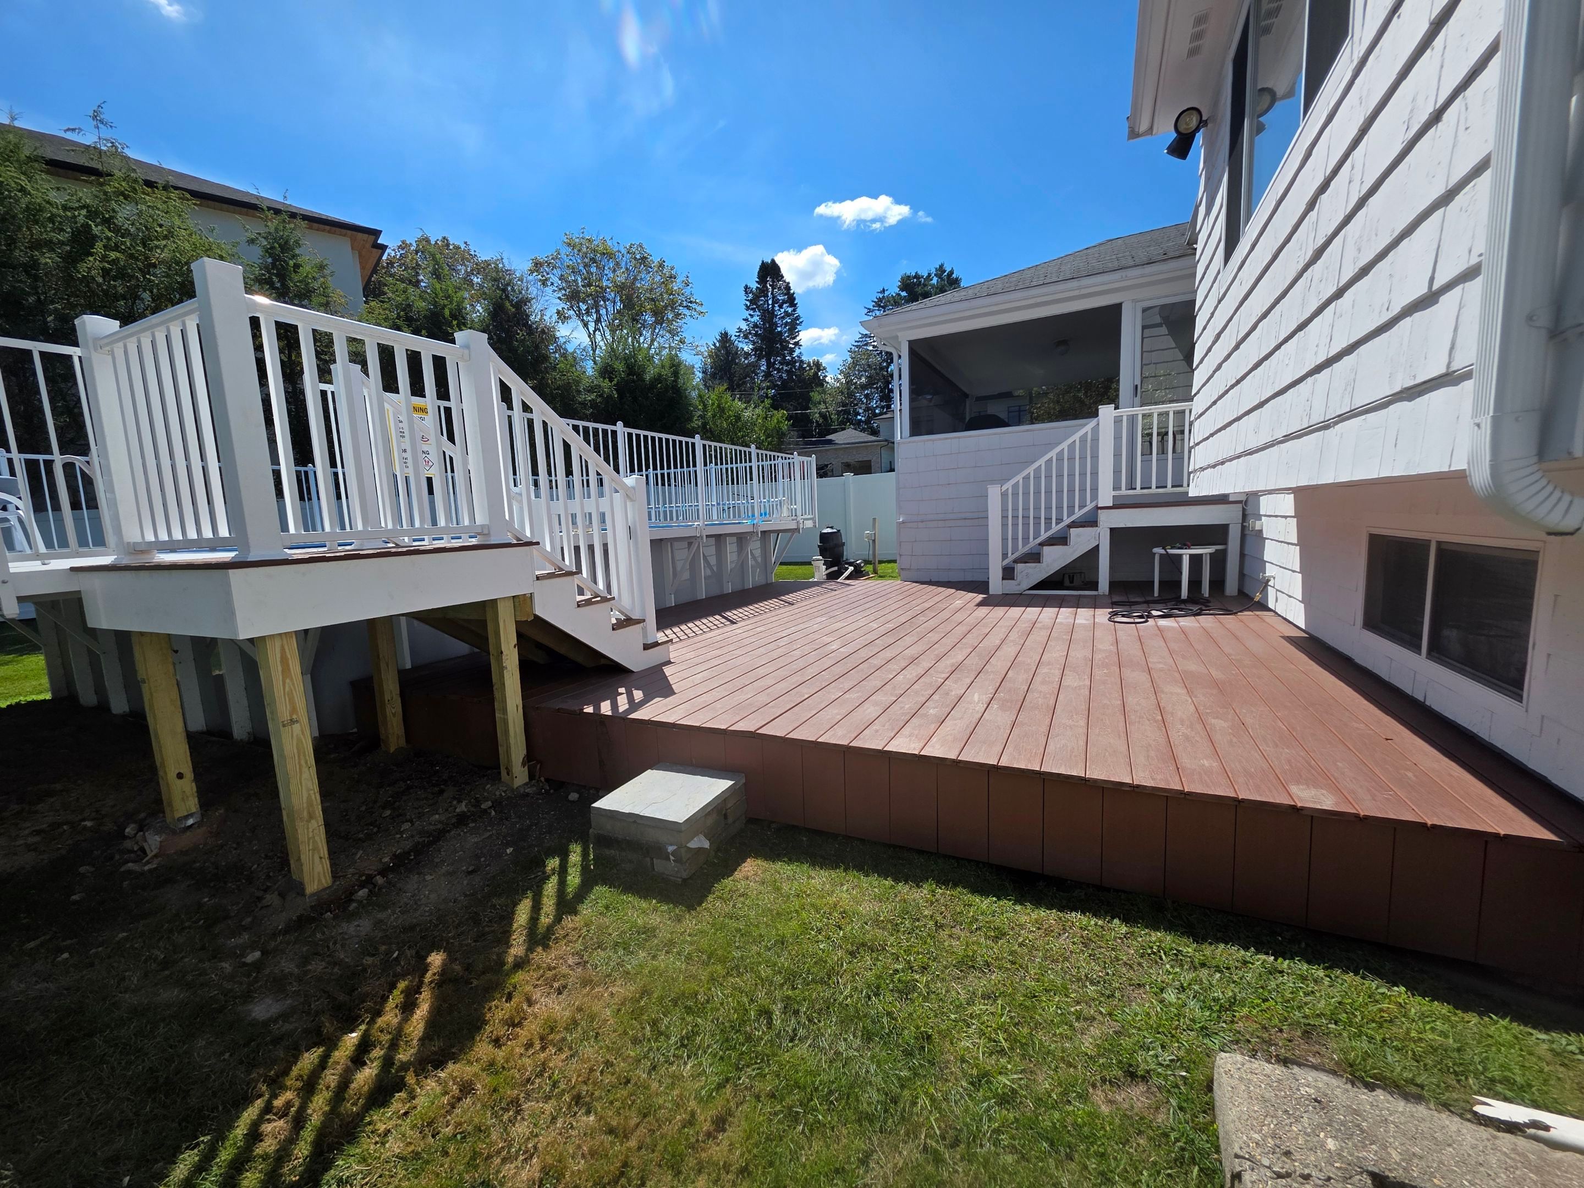
Transformation: This project showcases the dramatic difference our expert team can achieve. From the initial condition to the final result, see how quality craftsmanship transforms spaces.
Scope of Work
- Removal of damaged and rotted framing components
- Correction of the structural belly and sag in the deck surface
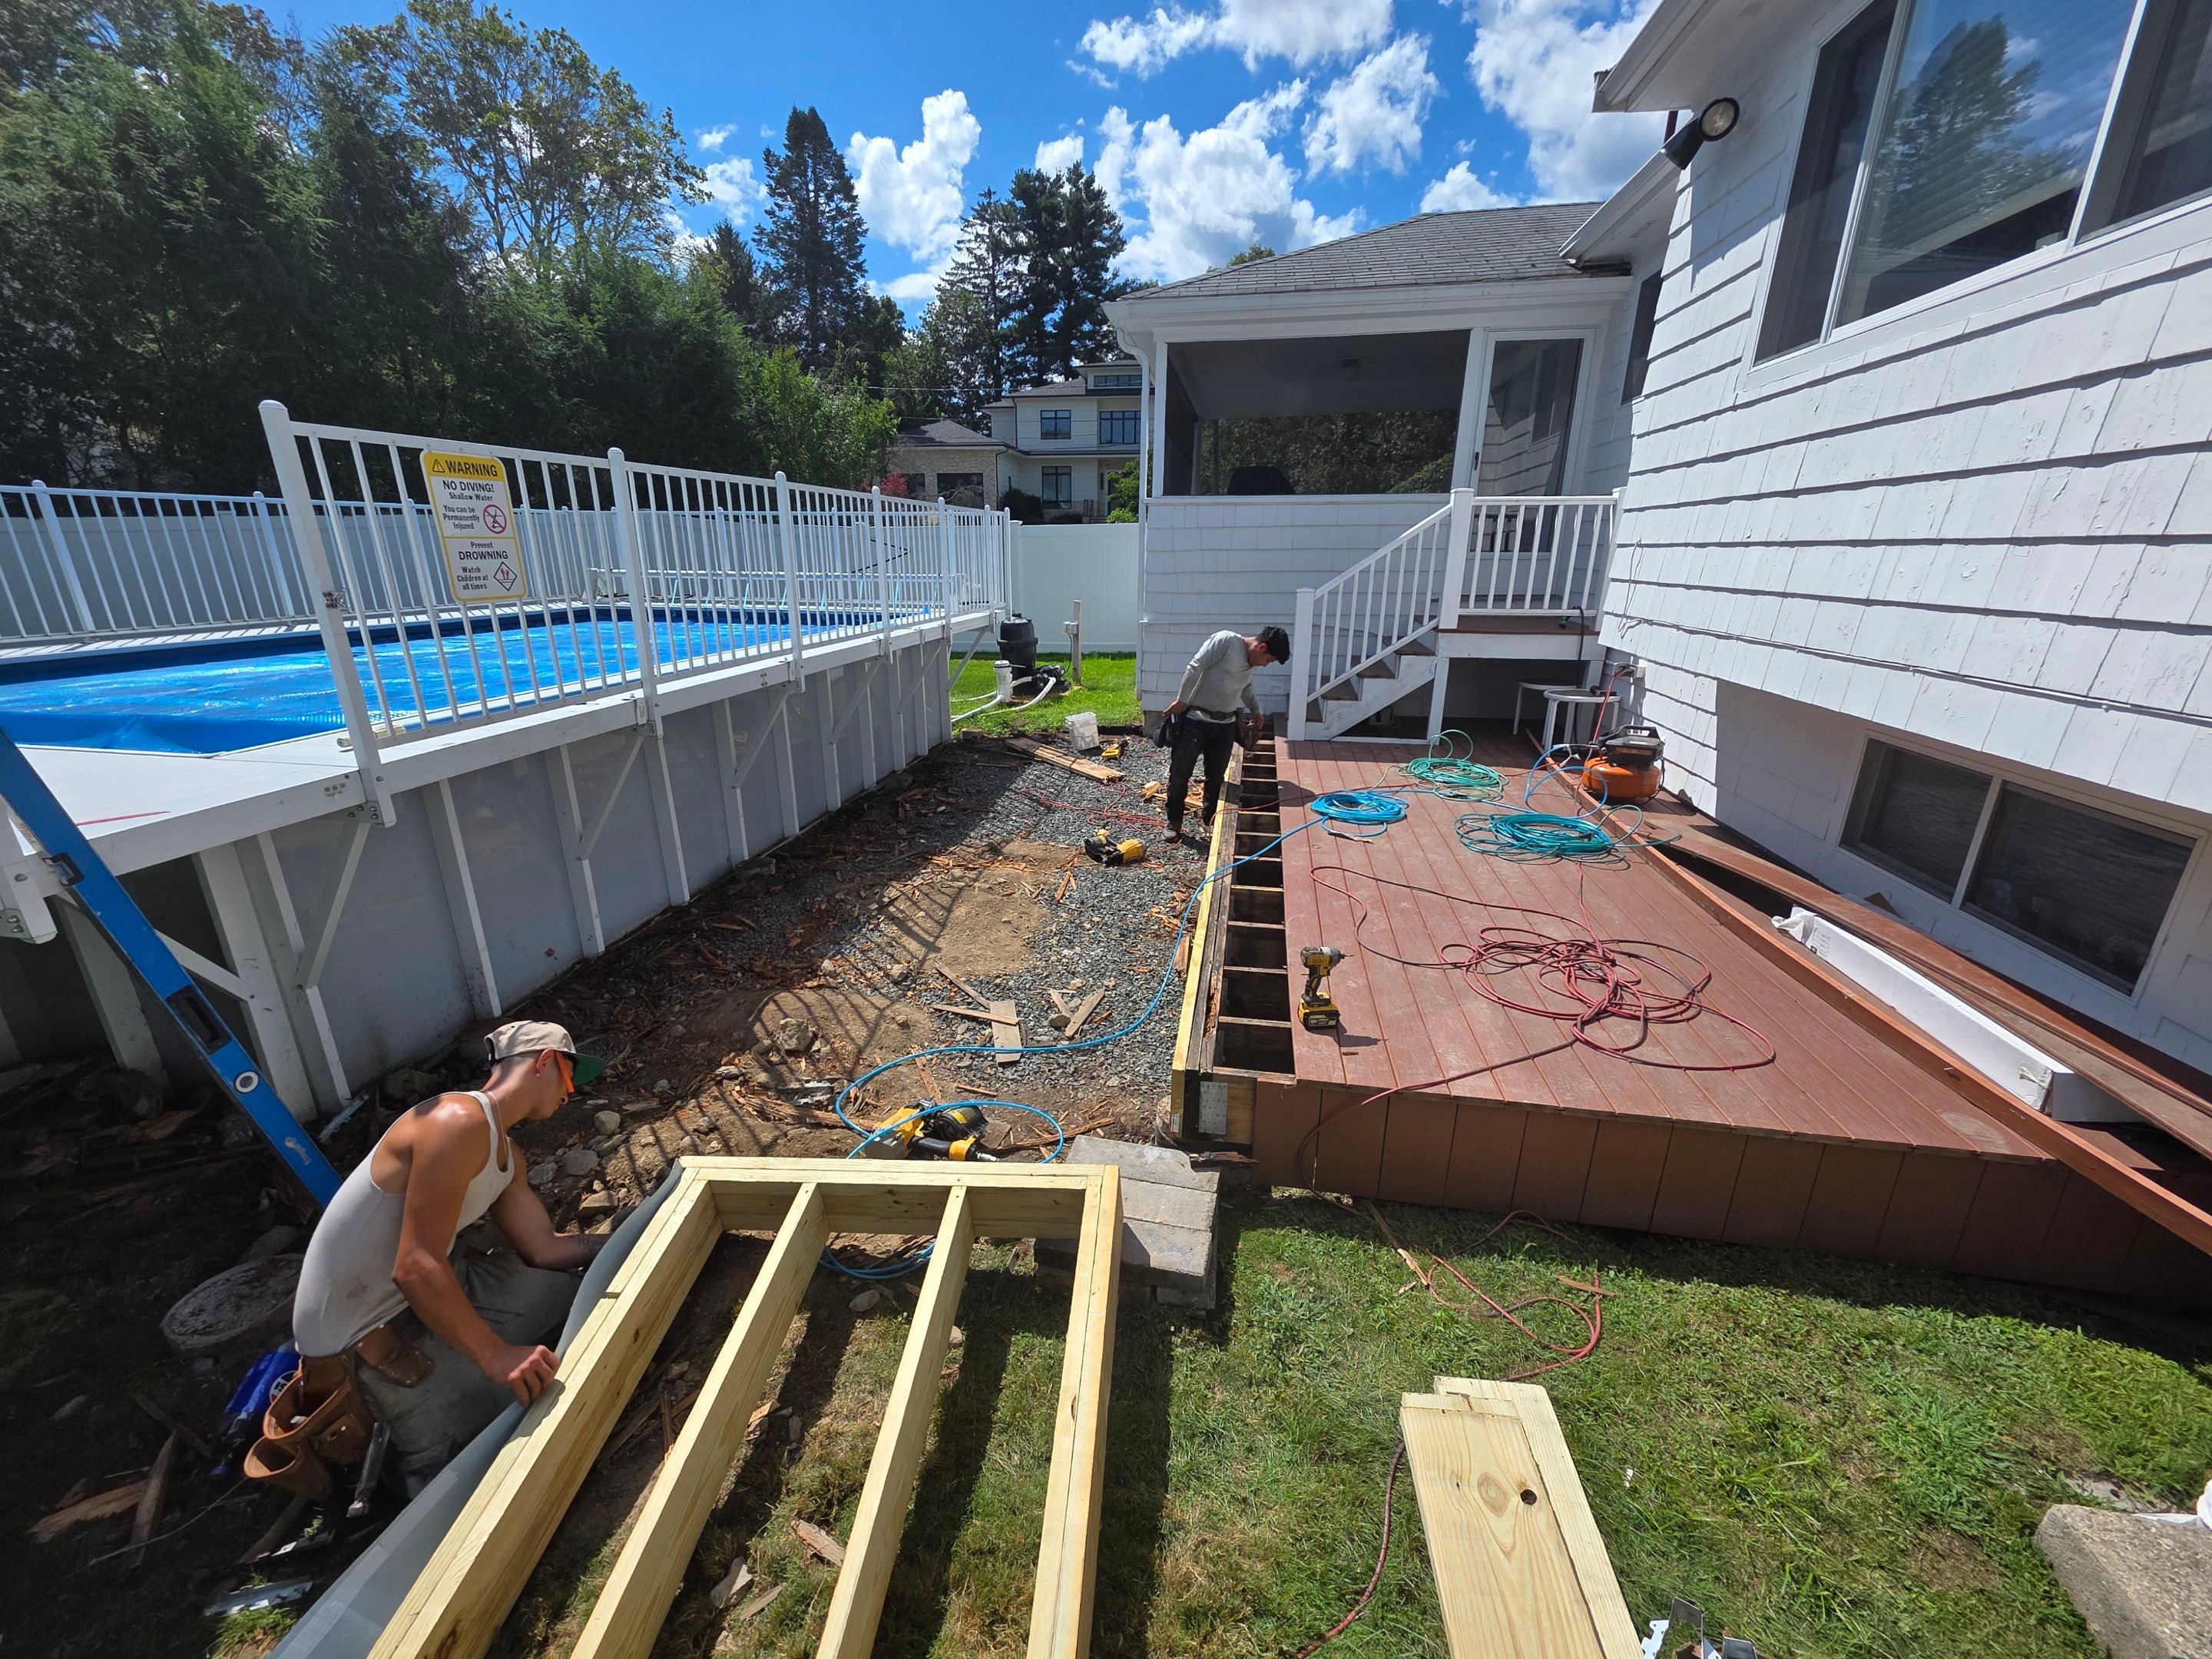
- Partial rebuild of the deck framing to restore proper level and support
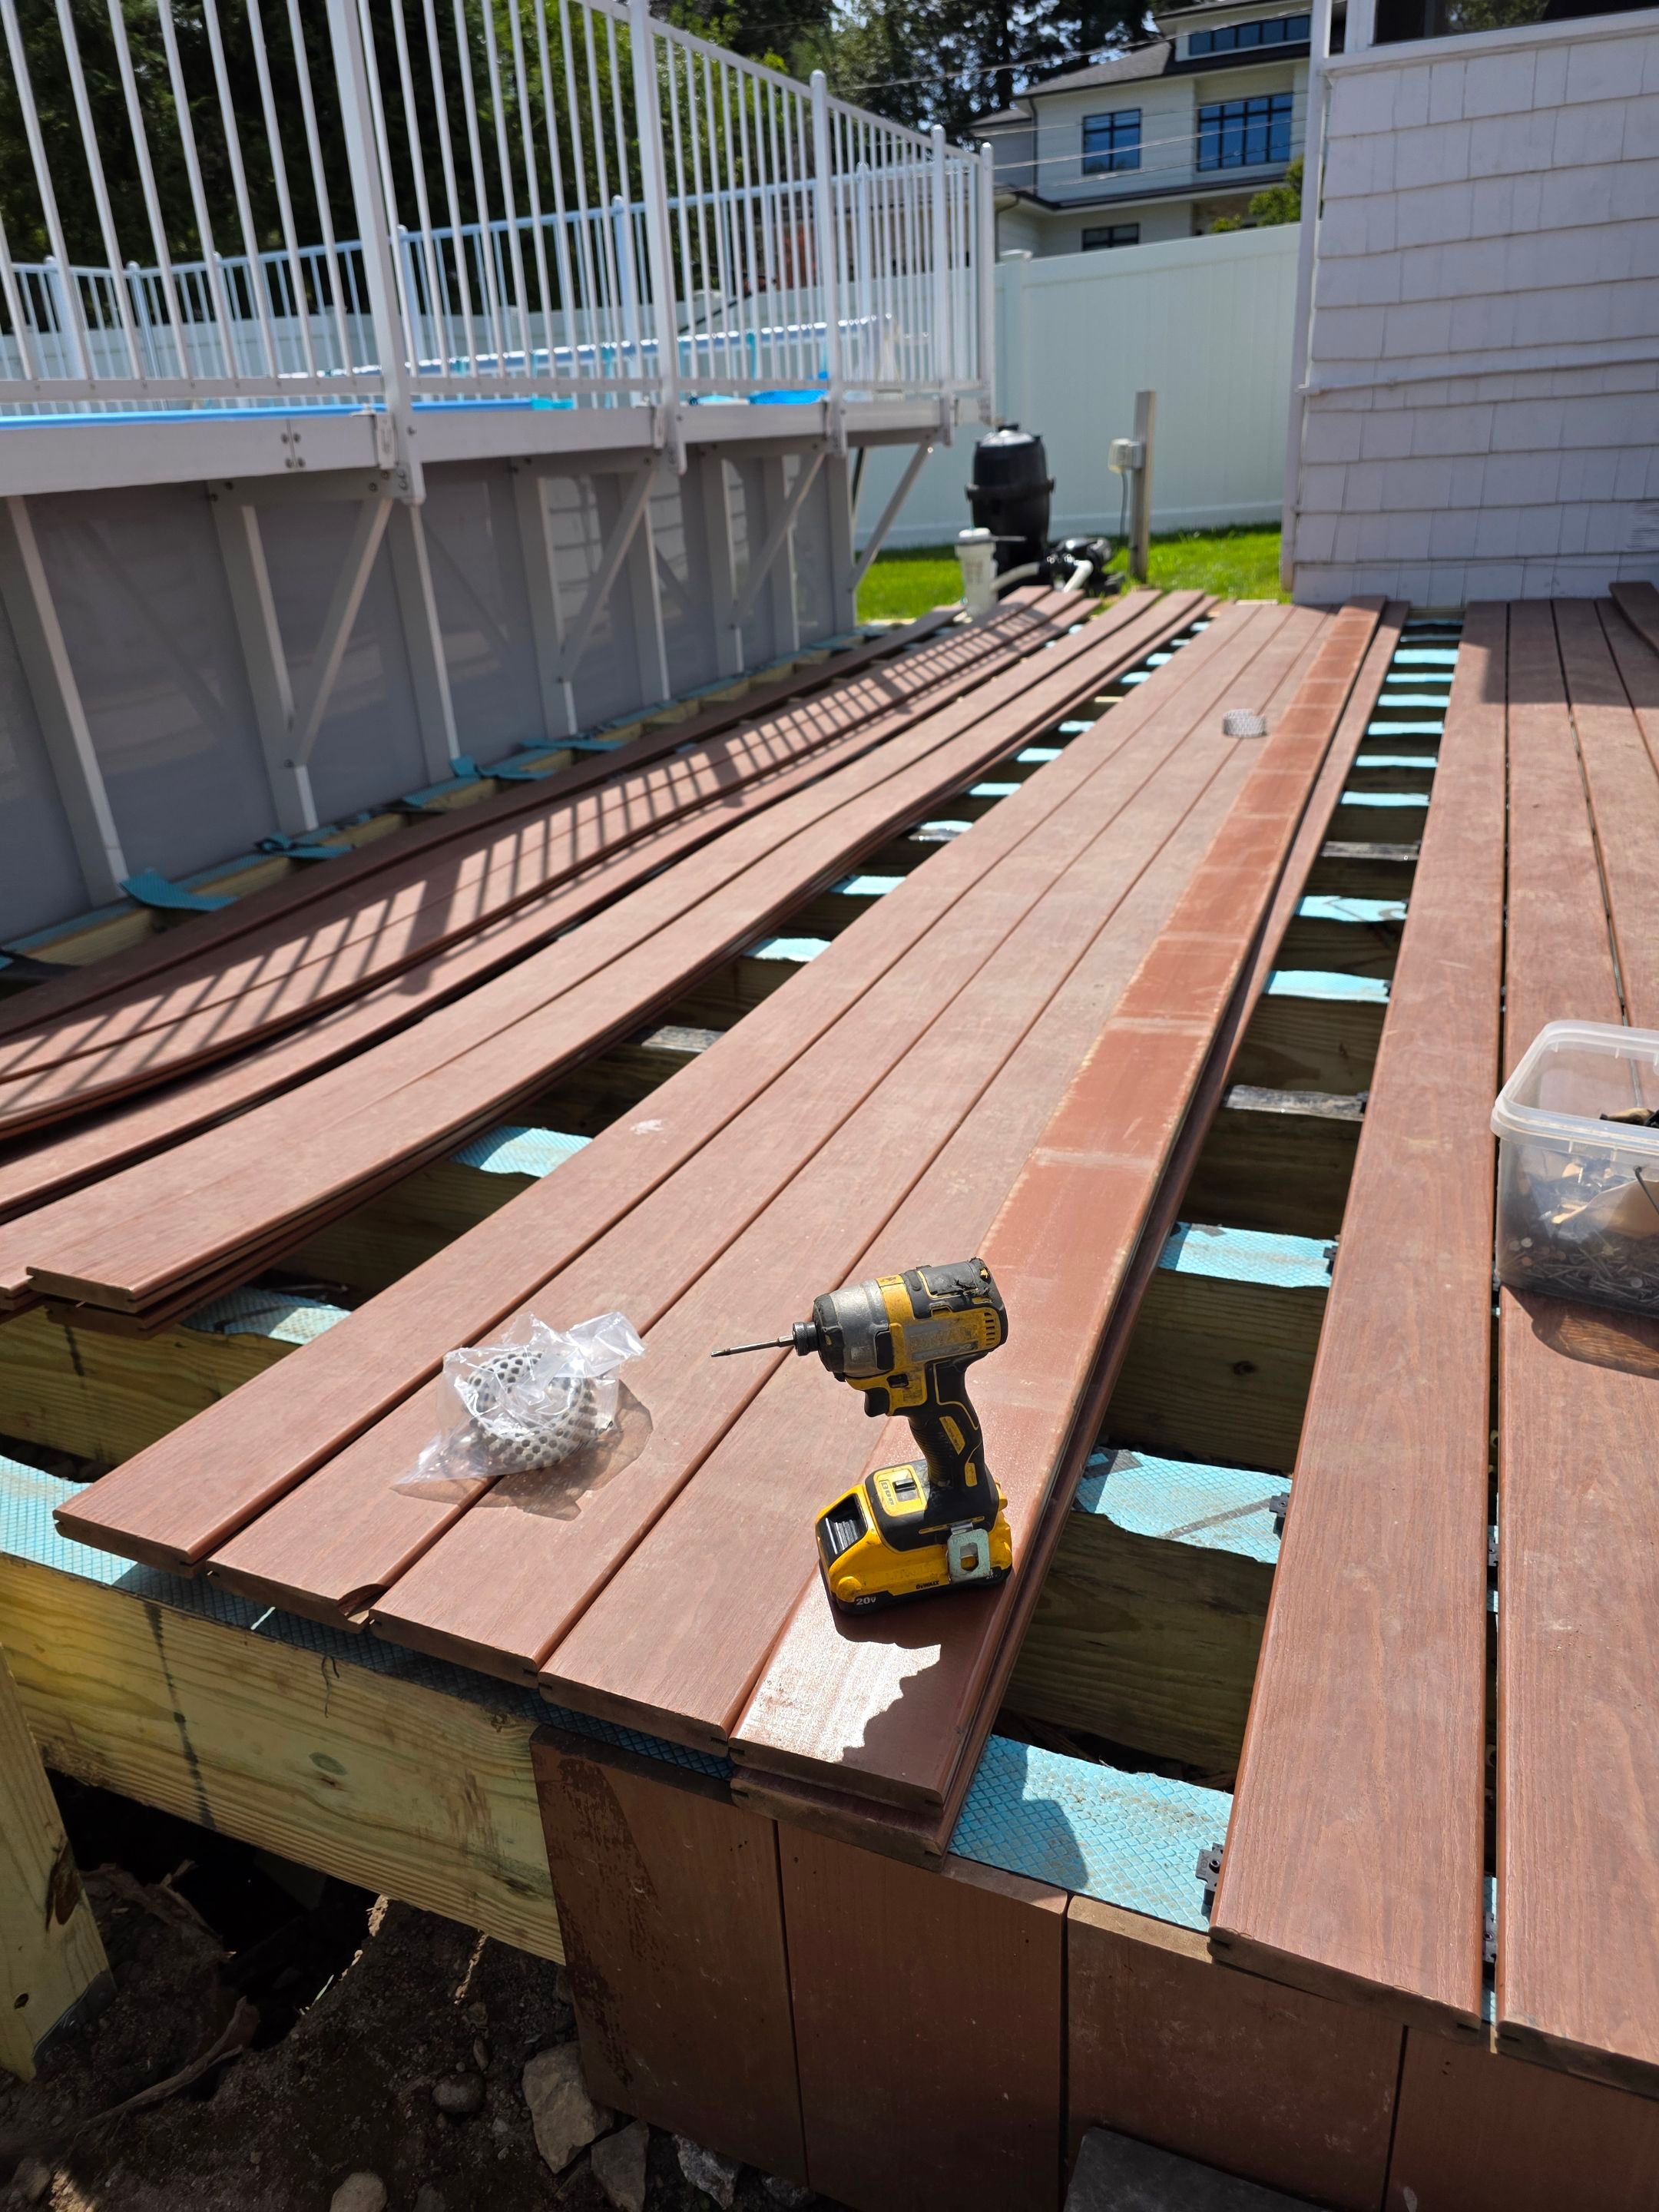
- Preservation and reuse of the existing deck boards to reduce project cost
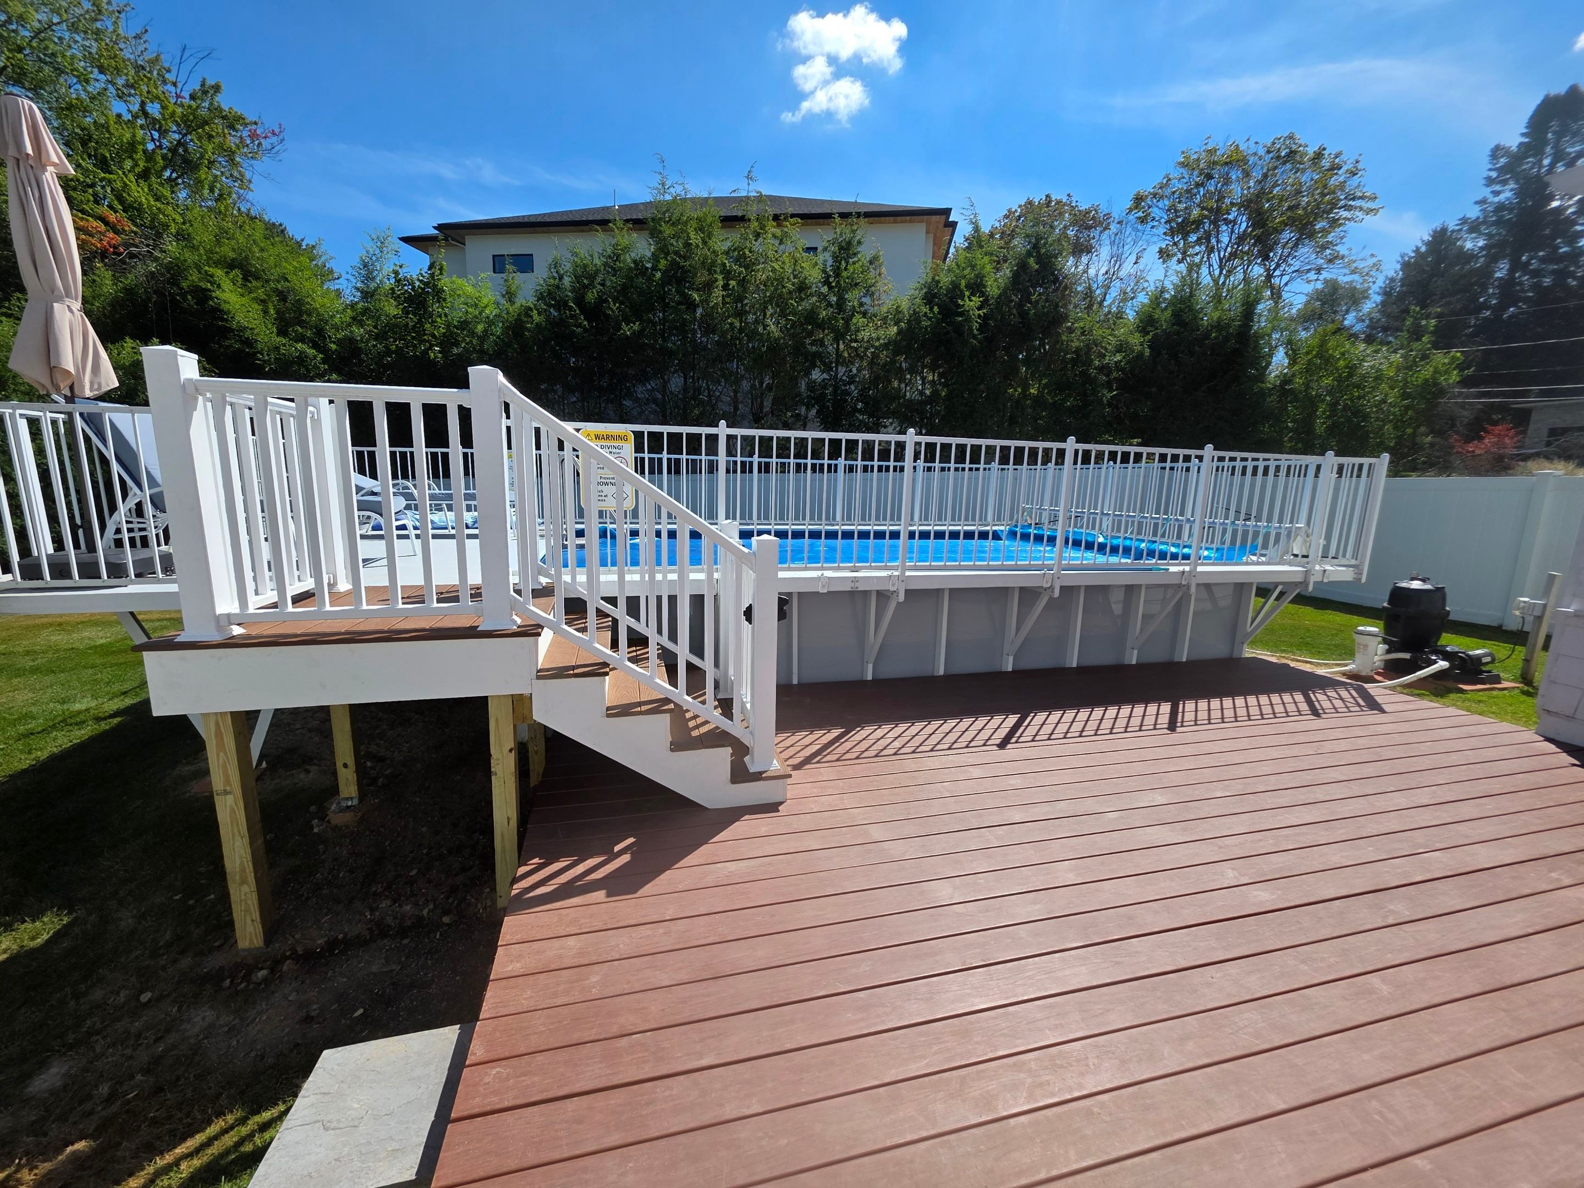
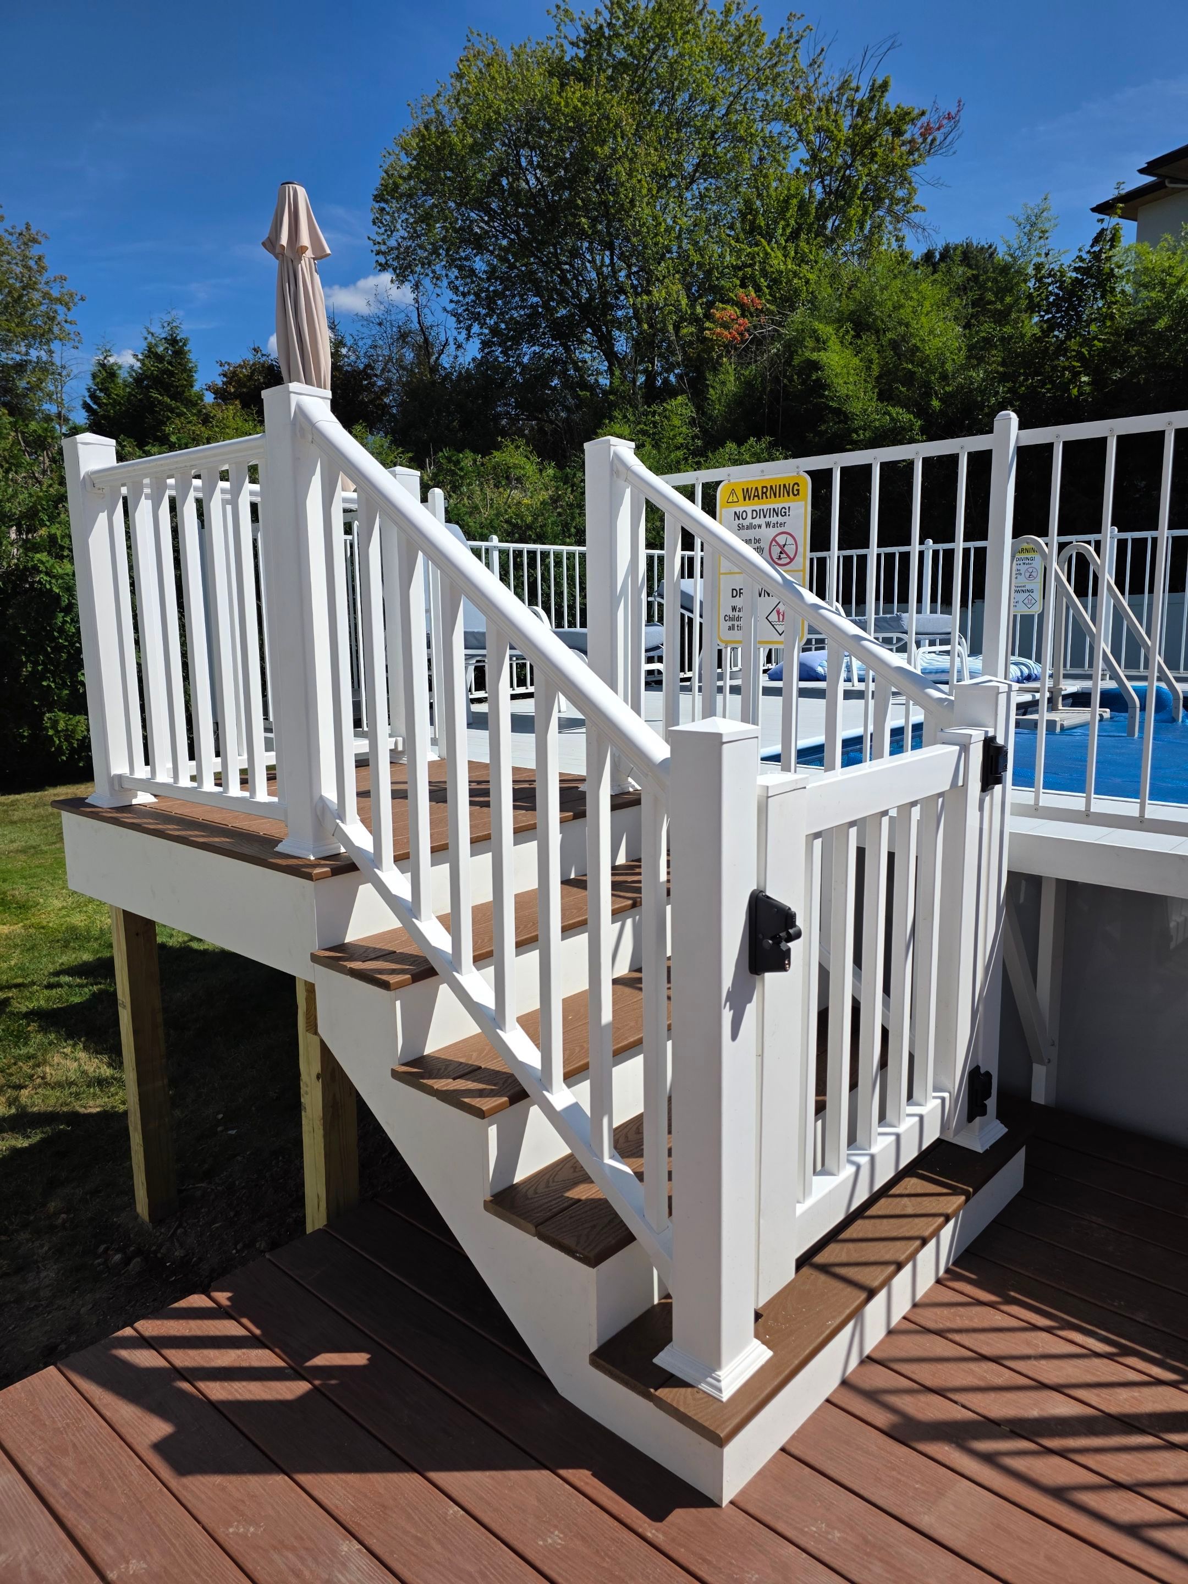
- Construction of new framed pool stairs to replace the factory stair system
- Installation of proper support and foundation for the new stair system
- Final structural adjustment, detailing, and cleanup
Materials Used
- Pressure-treated framing lumber for the deck substructure rebuild
- Existing composite deck boards preserved and reused to reduce replacement costs
- New framing materials for the custom-built pool stair system
- Foundation support components for the stair base
Challenges Solved
- Corrected rotted framing that had caused a visible belly and sag in the deck surface
- Designed and built a properly framed pool stair system to replace lightweight factory stairs
- Preserved and reused existing deck boards, saving the client significant material cost
- Prioritized stability and safety for older homeowners with higher accessibility requirements
- Completed material delivery and full repair installation within a two-day window
The Results
The completed project corrected the structural issues that were causing the deck to sag and gave the homeowners a much safer and more practical access system for the pool.
By rebuilding the damaged framing, preserving the existing deck boards, and replacing the factory pool stairs with a properly framed stair system, this project delivered a stronger and more permanent result without unnecessary replacement costs.
The result is a safer, cleaner, and more reliable deck and stair system that better suits the homeowners' needs while saving them significant money through smart reuse of existing materials.
Project Gallery
Project Timeline
Material Delivery
All framing lumber, hardware, and stair materials delivered to site in preparation for the repair and installation work.
Repair & Installation
Full execution of the deck framing repair, deck board reinstallation, pool stair construction, and final cleanup — completed in a single day on site.
Investment Insights
Frequently Asked Questions
What caused the belly or sag in the deck?
The sag in the deck surface was caused by rot in the underlying framing. When the structural members beneath a deck fail, the deck boards above lose support and begin to sink or deflect. This is a structural problem, not a cosmetic one, and the only correct fix is to rebuild the compromised framing.
Why were the deck boards saved instead of replaced?
The existing deck boards were still in serviceable condition. Because the problem was in the framing — not the surface — replacing the boards would have added significant cost without improving the outcome. Preserving them and reinstalling over the repaired frame delivered the same structural result at a meaningfully lower price.
What was wrong with the factory pool stairs?
Factory pool stairs are lightweight, freestanding units that are not anchored to a permanent structure or foundation. For older homeowners who rely on that access point for daily safety, a freestanding stair unit does not provide the same stability or reliability as a permanently framed and supported stair system. The replacement stairs were built with proper framing and a solid base.
How is a framed pool stair system different from a factory stair unit?
A factory pool stair is a prefabricated plastic or resin unit that sits on the pool ledge without permanent attachment. A framed stair system is built in place using structural lumber and set on a proper foundation or support, making it significantly more stable, more durable, and safer for regular use — especially for homeowners who need a more dependable point of access.
How long did the project take from start to finish?
Materials were delivered in one day. The full repair and installation — including framing correction, deck board reinstallation, and pool stair construction — was completed in a single day on site.
Is partial deck rebuilding always an option, or does the whole deck need to be replaced?
Partial rebuilding is often the right solution when the damage is localized and the surface materials are still usable. A full replacement is typically warranted only when the framing damage is widespread or the deck boards themselves have deteriorated beyond reuse. In this project, a targeted repair was both sufficient and significantly more cost-effective than a full tear-out.
Do you handle deck repairs and pool stair installations in other Massachusetts towns?
Yes. WaterTite Co. serves Newton and the broader Greater Boston area. Contact us for an evaluation of your deck and a detailed quote specific to your project.
Related Links
Similar Projects
GAF Architectural Shingle Roof Replacement
3 tab shingle roof replaced with a new GAF architectural shingle. This is a full roof replacement which includes all the underlayments (ice and water shield + synthetic paper), metal drip edge, shingle caps, chimney lead flashing.
Deck Stair Structural Repair
Structural repair of failed deck stairs caused by improper installation, correcting framing issues while reusing premium existing components to save costs.
TPO Flat Roof Installation
This roofing project in Newton, MA involved replacing a failed rubber roof with a new TPO flat roof system after the original roof blew off and a second contractor attempted a major change order after only placing a tarp. We reviewed the situation, provided a fair proposal, ordered materials immediately after deposit, and completed the full installation in one day — just five days after the client signed.
Ready for Your Own Transformation?
Need deck repair, structural framing correction, or custom pool stairs in Newton or the Greater Boston area? Contact WaterTite Co. for a detailed evaluation and quote.