Custom Bedroom Closet Installation
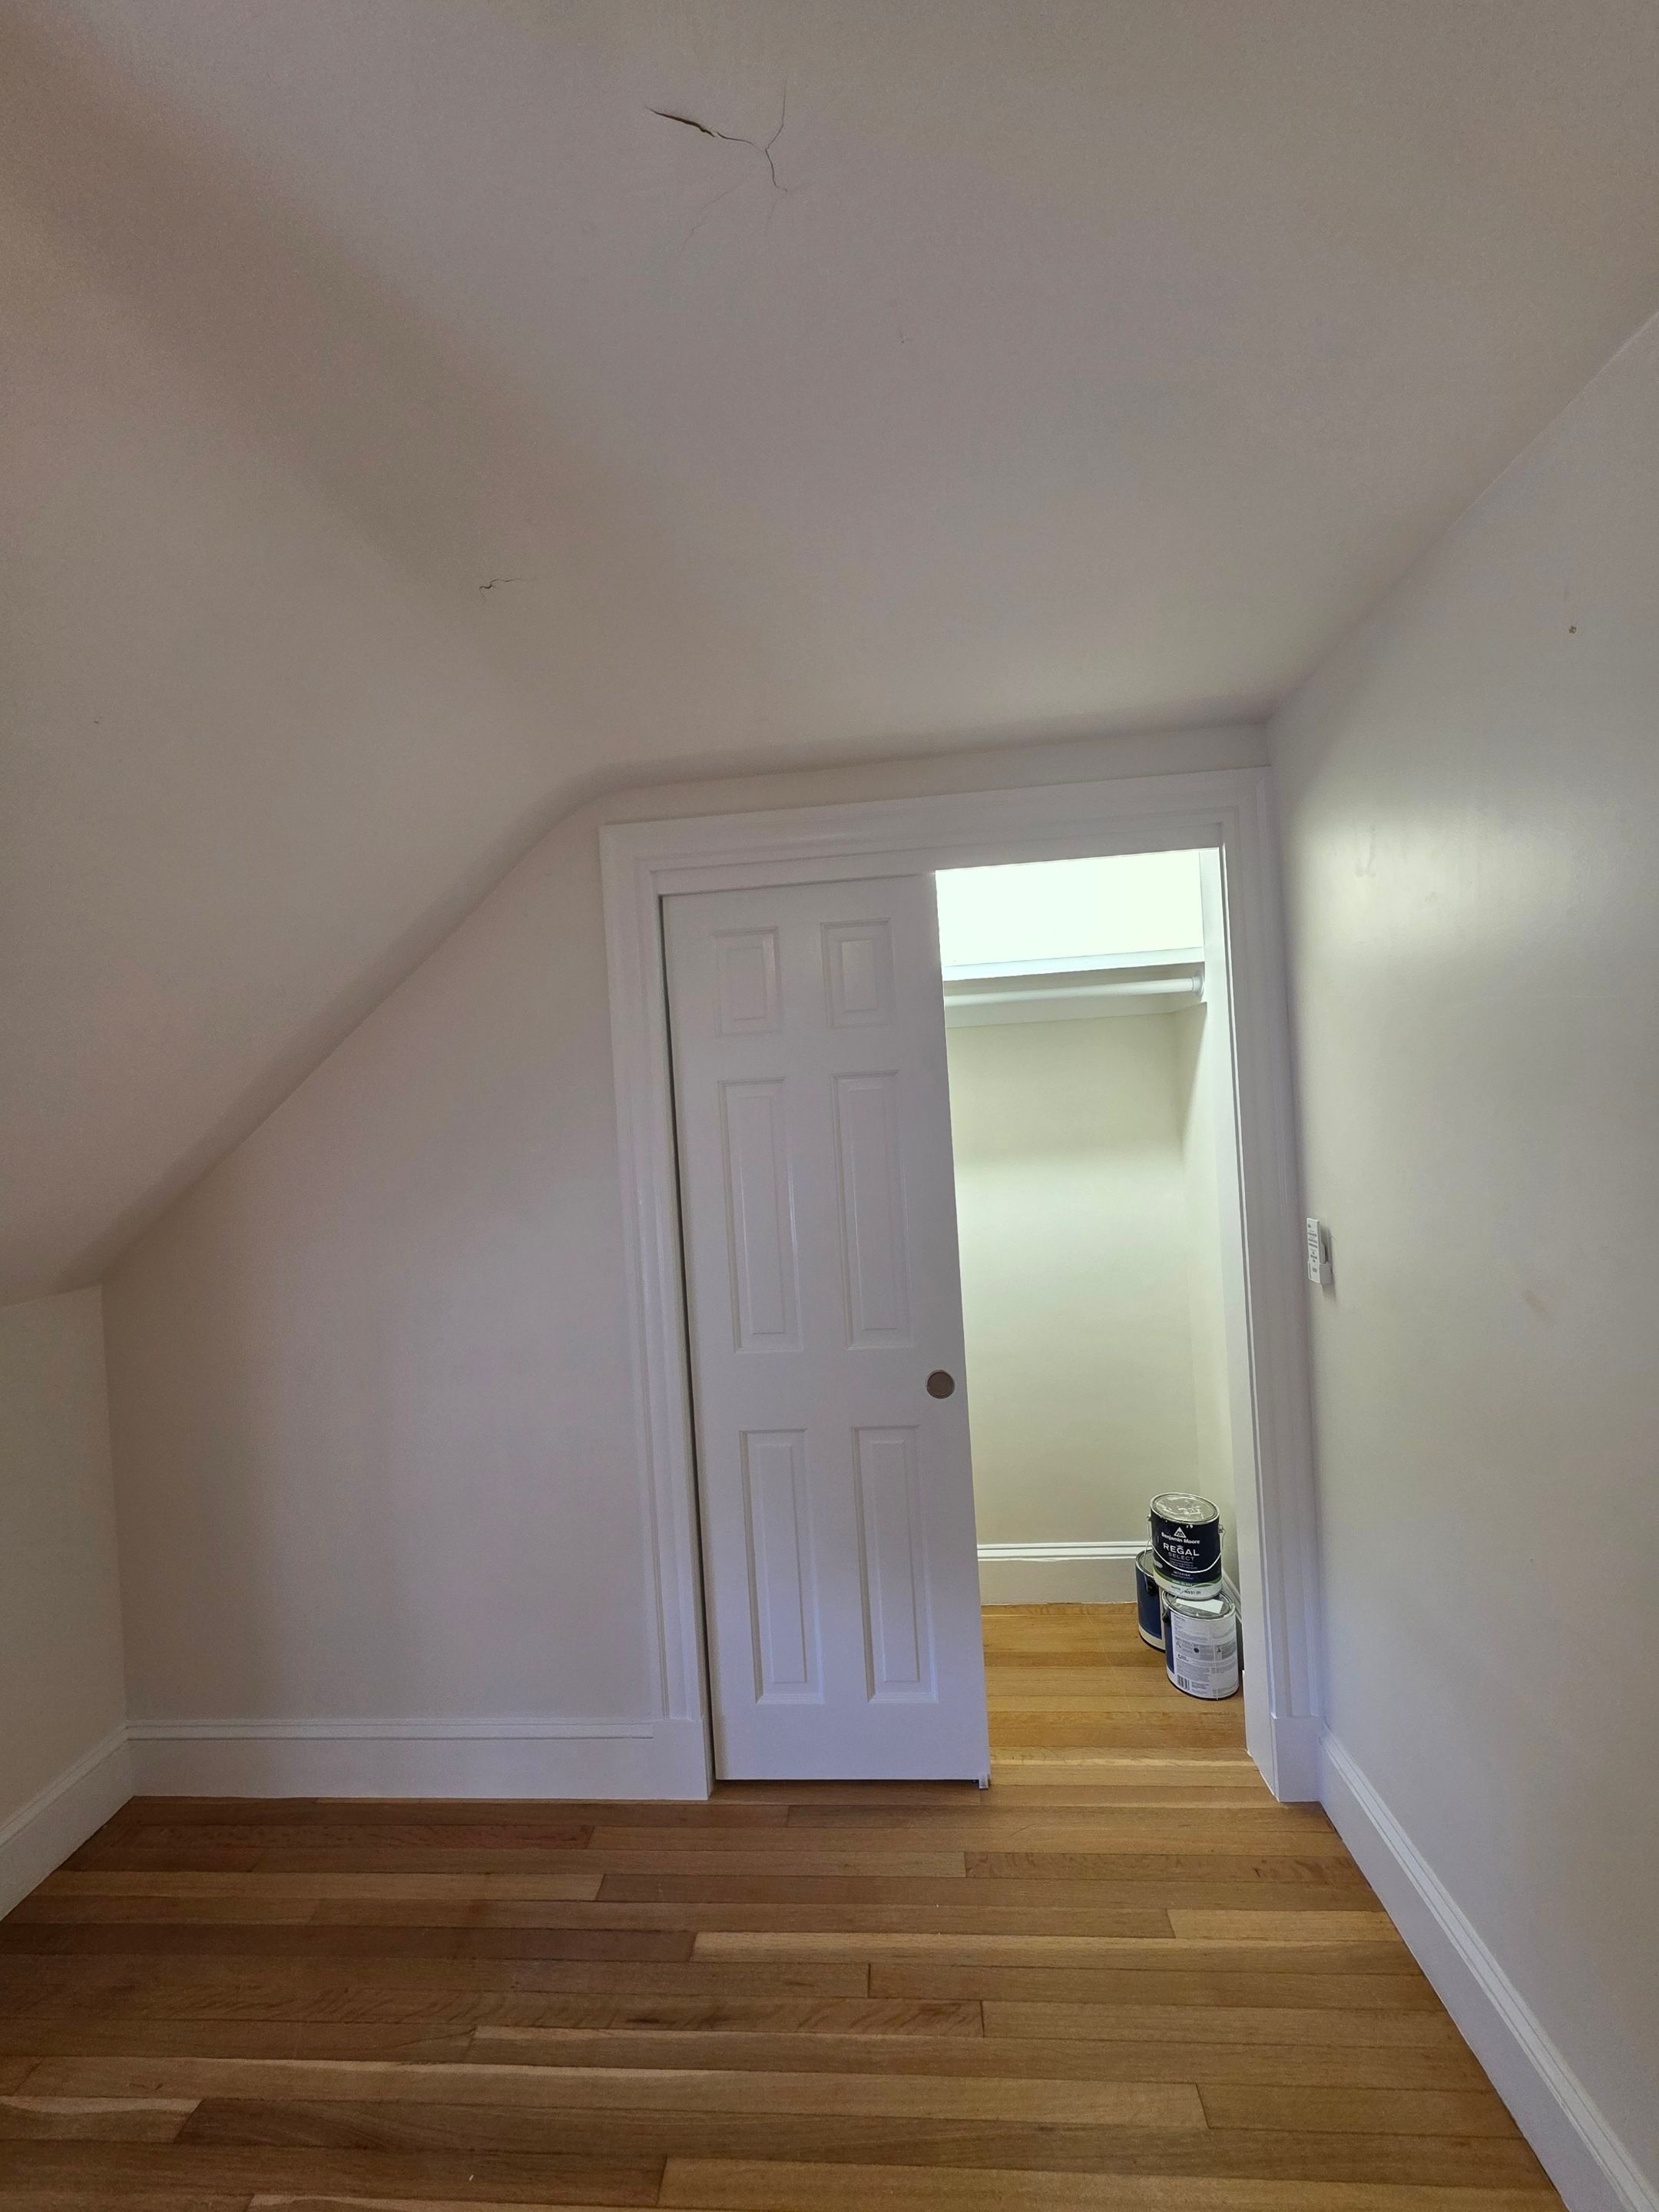
This interior renovation project in Newton, MA focused on building a new custom closet spanning the full width of the bedroom. The scope included design planning, framing, drywall, a bypass door system, lighting with switch, door trim, baseboard, prime, and paint — all completed in one week.
The Challenge
The goal of this project was to create a new closet spanning wall to wall at the end of the bedroom and have it feel like a natural, built-in part of the room rather than an afterthought.
Projects like this require more than simply framing off a portion of the space. The closet has to be designed so the proportions, door type, trim details, lighting, and finish work all come together correctly. The client wanted input on the door style and sizing so the final result would feel practical, clean, and well integrated into the bedroom — not just functional, but finished.
The challenge was to coordinate all of the framing, drywall, electrical, finish carpentry, and paint within a tight schedule while still delivering a polished, built-in appearance.
Before & After Transformation
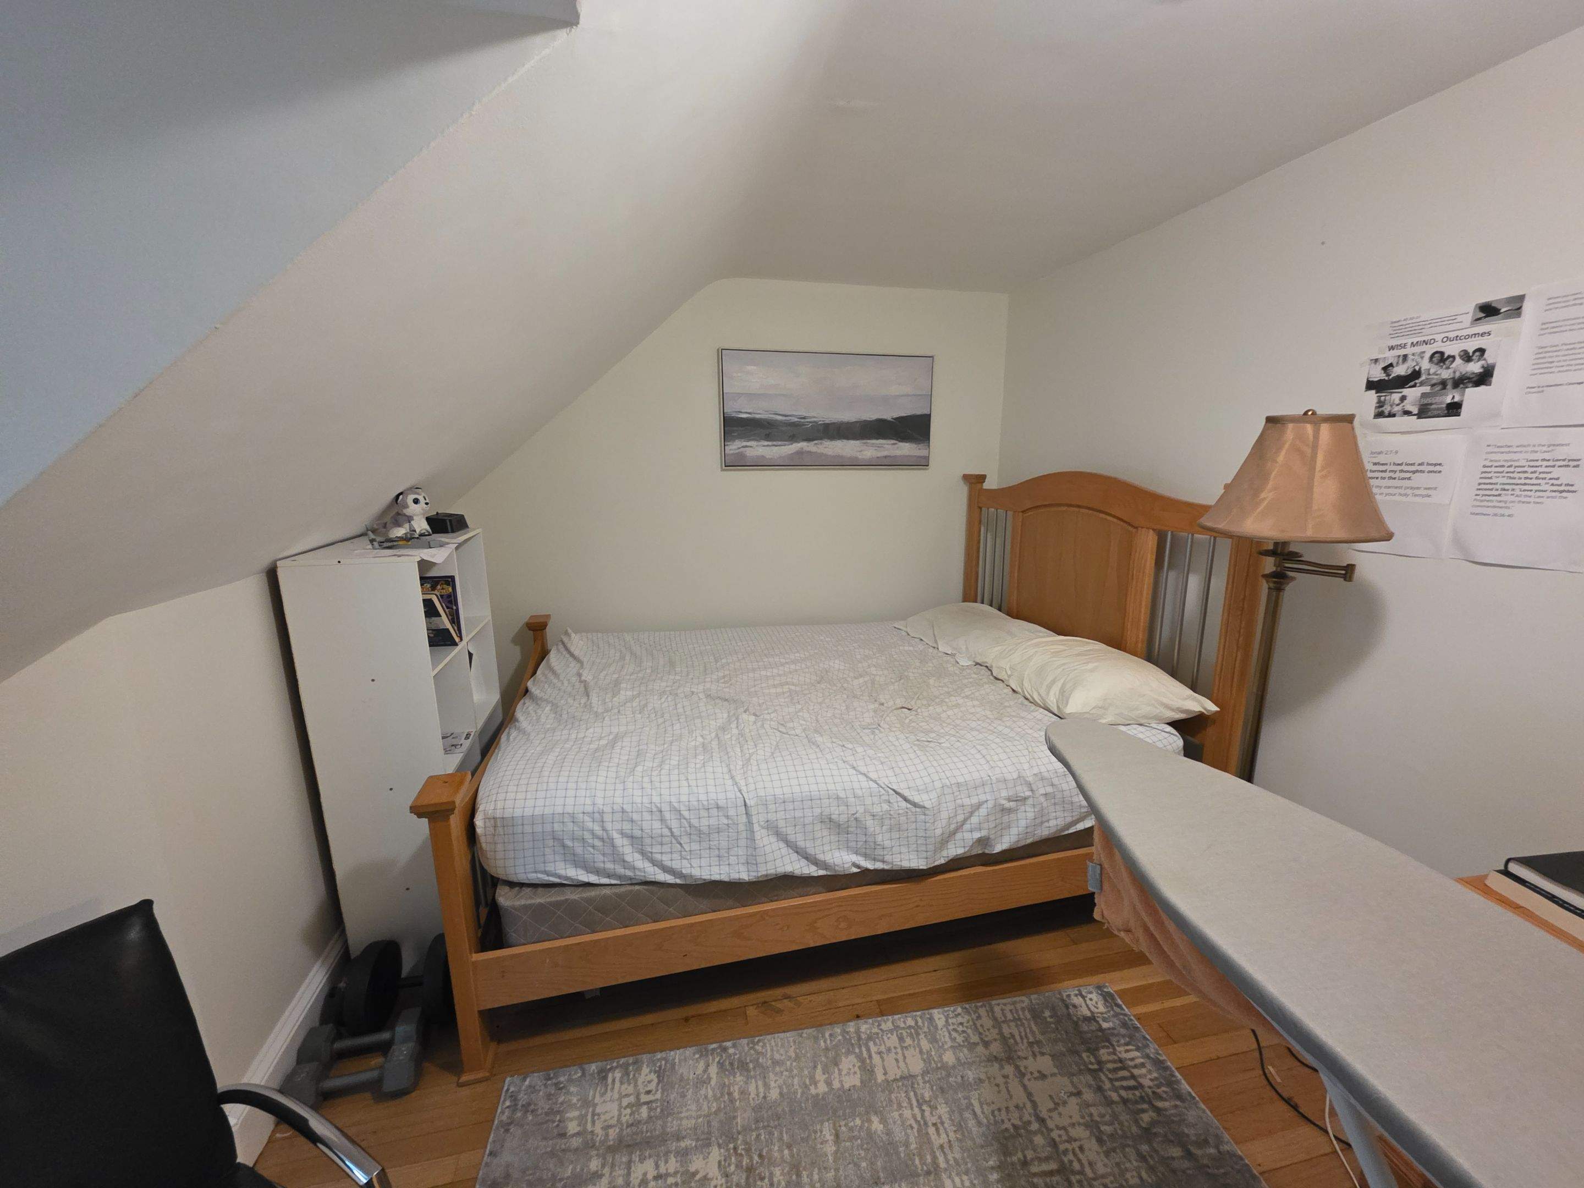
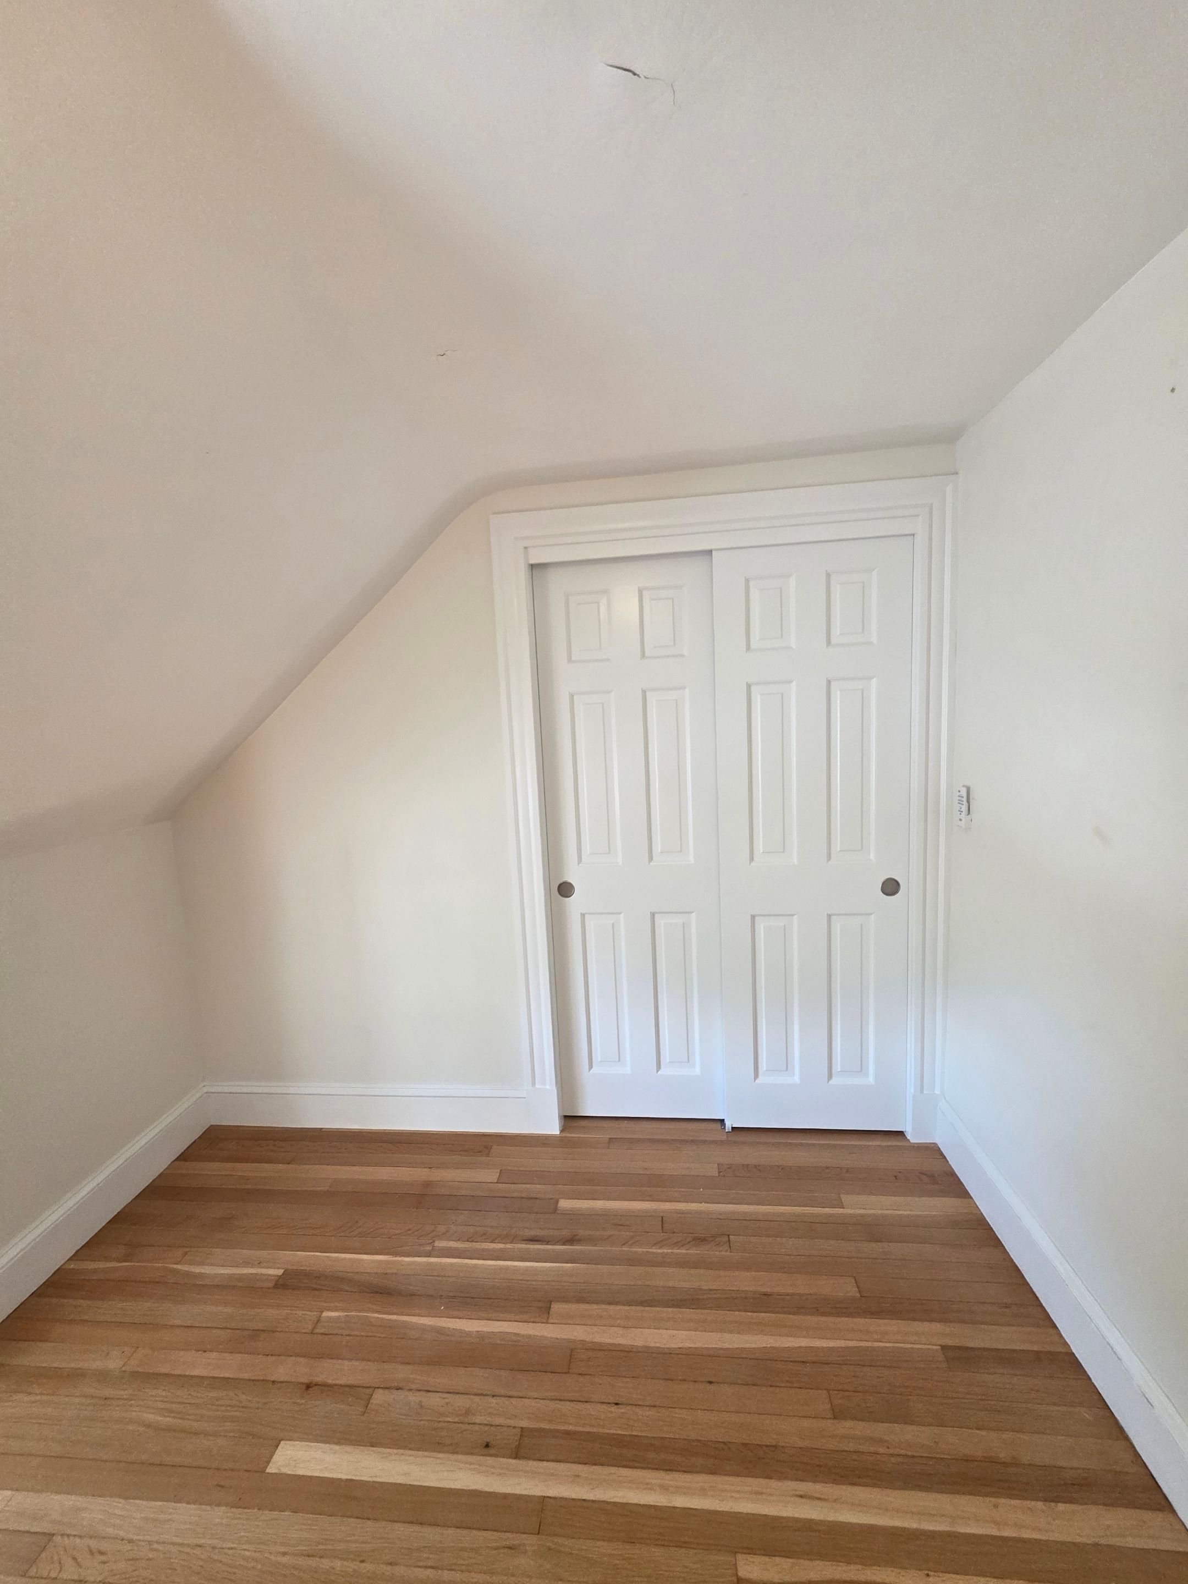
Transformation: This project showcases the dramatic difference our expert team can achieve. From the initial condition to the final result, see how quality craftsmanship transforms spaces.
Scope of Work
- Design planning for the closet layout, including wall-to-wall positioning at the end of the bedroom
- Client coordination on closet size, door type, and overall proportions
- Framing of the new closet wall
- Drywall installation and finishing
- Installation of a light with switch for improved daily usability
- Installation of a bypass closet door system
- Installation of door trim
- Installation of baseboard
- Priming
- Painting
- Final detailing and cleanup
Materials Used
- Framing lumber for the new closet wall structure
- Drywall and finishing compounds for a smooth, painted surface
- Bypass door system — selected for practical access and a clean finished appearance
- Light fixture with switch — installed to improve functionality and daily use
- Door trim and baseboard to complete the built-in look
- Primer and paint matched to the room's existing finish
Challenges Solved
- Designed a wall-to-wall closet layout that fits the proportions of the bedroom and feels original to the space
- Coordinated door type, sizing, and finish details with the client during the planning phase so the final result matched their expectations
- Completed framing, drywall, electrical, finish carpentry, and paint within a one-week schedule
- Delivered a fully integrated custom closet with bypass doors, dedicated lighting, trim, baseboard, and paint — all as one coordinated build
The Results
The completed project gave the client a clean new closet spanning the full width of the bedroom, adding practical storage while making the room feel more finished and functional.
By combining framing, drywall, lighting, bypass doors, door trim, baseboard, and paint into one coordinated build, the project created a custom closet that feels intentional and well integrated into the home — not added on, but built in.
The result is a more organized bedroom layout with improved usability, a cleaner finished appearance, and storage designed specifically for the space — completed from start to finish in one week.
Project Gallery
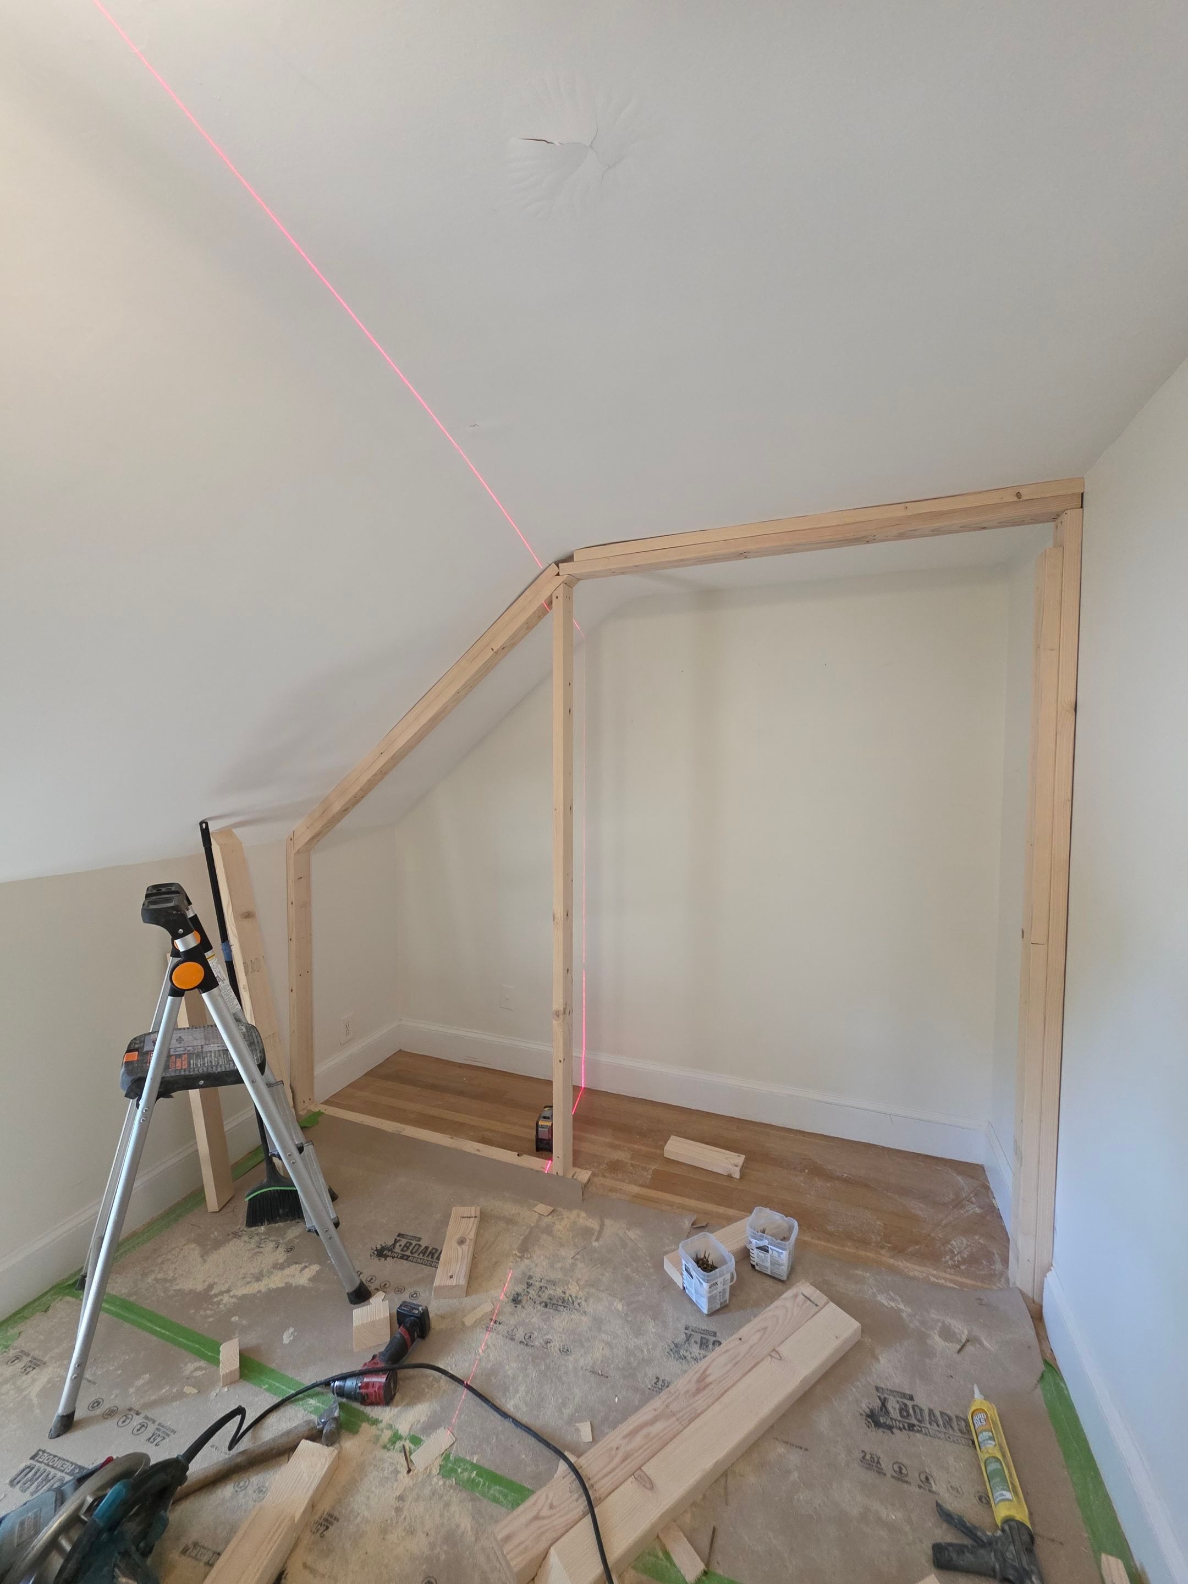
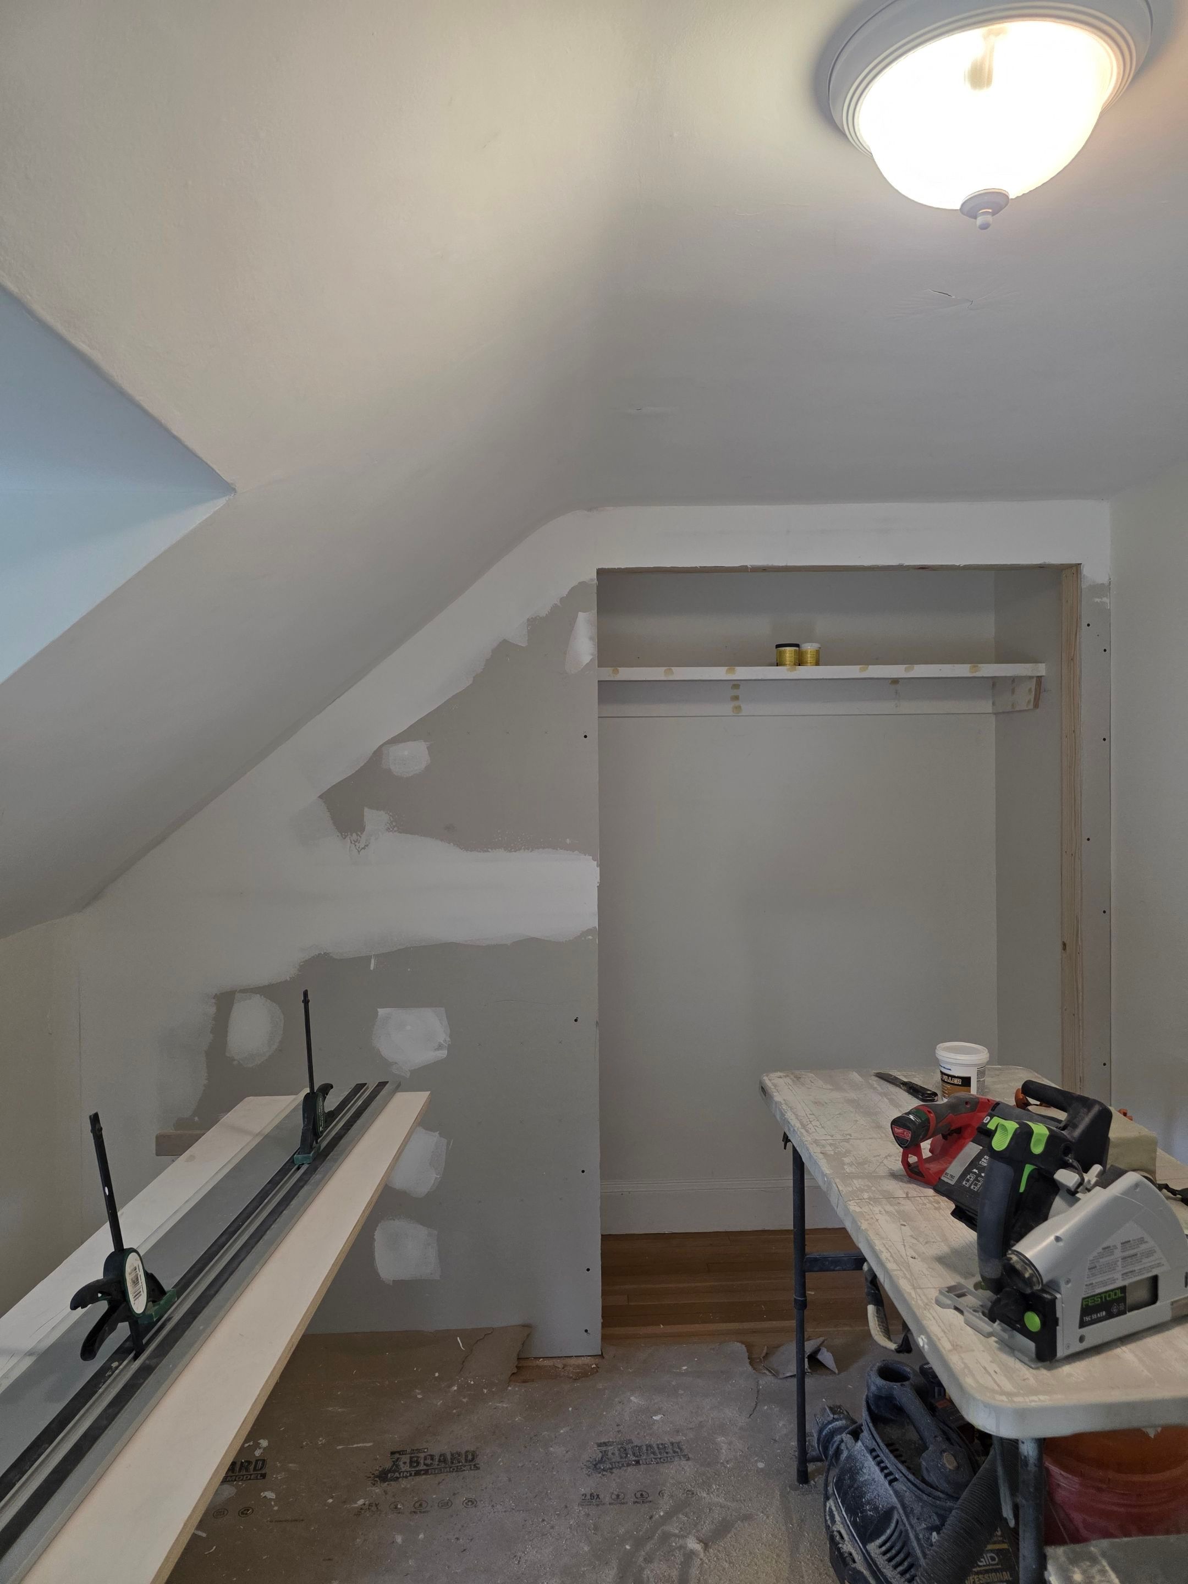
Project Timeline
Design Planning & Client Coordination
Closet layout, door type, sizing, and finish details were coordinated with the client before and during the build to ensure the final result matched their needs and the proportions of the room.
Full Project Completion
The complete project — including framing, drywall, light with switch, bypass door installation, door trim, baseboard, prime, and paint — was completed in one week from start to finish.
Investment Insights
Frequently Asked Questions
What does a custom bedroom closet installation typically include?
A full custom closet build like this one includes design planning, framing, drywall, finish work, and all the details that make the closet look built in — bypass doors, door trim, baseboard, lighting with switch, prime, and paint. The goal is for the finished closet to look and feel like it was always part of the room.
Why was a bypass door system chosen for this project?
A bypass door system was selected for its practical access and clean appearance. Bypass doors slide past each other on a track, which works well in bedrooms where a swinging door might be obstructed by furniture or the room layout. They also provide a streamlined, finished look that fits well with a wall-to-wall closet design.
Was the closet designed to span the full width of the bedroom?
Yes. The closet was designed and built to span wall to wall at the end of the bedroom. This approach maximizes the storage footprint while creating a clean, intentional look that feels like a natural part of the room's layout.
How long did the project take?
The full project — including design planning, framing, drywall, light with switch, bypass door installation, door trim, baseboard, prime, and paint — was completed in one week from start to finish.
Do you handle custom closet and interior renovation projects throughout Greater Boston?
Yes. WaterTite Co. handles custom closet builds, built-in storage solutions, and bedroom finish renovations in Newton and across the Greater Boston area. Contact us for a detailed evaluation and quote.
Related Links
Similar Projects
GAF Architectural Shingle Roof Replacement
3 tab shingle roof replaced with a new GAF architectural shingle. This is a full roof replacement which includes all the underlayments (ice and water shield + synthetic paper), metal drip edge, shingle caps, chimney lead flashing.
TPO Flat Roof Installation
This roofing project in Newton, MA involved replacing a failed rubber roof with a new TPO flat roof system after the original roof blew off and a second contractor attempted a major change order after only placing a tarp. We reviewed the situation, provided a fair proposal, ordered materials immediately after deposit, and completed the full installation in one day — just five days after the client signed.
Laundry Closet Conversion
This interior renovation project in Newton, MA converted an existing closet into a fully functional laundry space. The scope included extending the closet depth into the living room, framing, Mass Loaded Vinyl and QuietRock soundproofing, plumbing, electrical, tile flooring, door opening correction, and two finish coats of paint — completed in one week.
Ready for Your Own Transformation?
Need a custom closet, built-in storage solution, or bedroom finish renovation in Newton or the Greater Boston area? Contact WaterTite Co. for a detailed evaluation and quote.