Modern High-End Paver Installation
This exterior hardscape project in Medford, MA involved the design and installation of a modern high-end paver system built for both aesthetics and long-term performance. The project included retaining walls on three sides of the property, granite perimeter detailing, underground utility coordination for an outdoor kitchen and jacuzzi, and a deep stone base built to support heavy vehicle traffic if needed. The finished surface combined white 24" x 24" pavers with black 4" x 8" border pavers for a clean, contemporary look.
The Challenge
This project required much more than simply laying pavers.
The site involved multiple elevation transitions, which meant the design had to properly address grade changes and support conditions between two levels of the yard. To do that correctly, retaining walls were needed on three sides of the property as well as between the two yard levels.
The project also had to accommodate major underground infrastructure, including gas lines, water lines, and sewer connections for an outdoor kitchen and jacuzzi area. That meant the hardscape work had to be coordinated not only for appearance, but also for utility functionality and long-term serviceability.
Another important part of the challenge was making sure the finished paver system had the base strength to handle more demanding use if needed. This was not meant to be just a decorative installation. The base preparation had to be robust enough to support potential heavy vehicle traffic in addition to normal residential use.
At the same time, the design needed to feel refined and modern, with careful attention to color selection, paver proportions, and overall layout.
Before & After Transformation
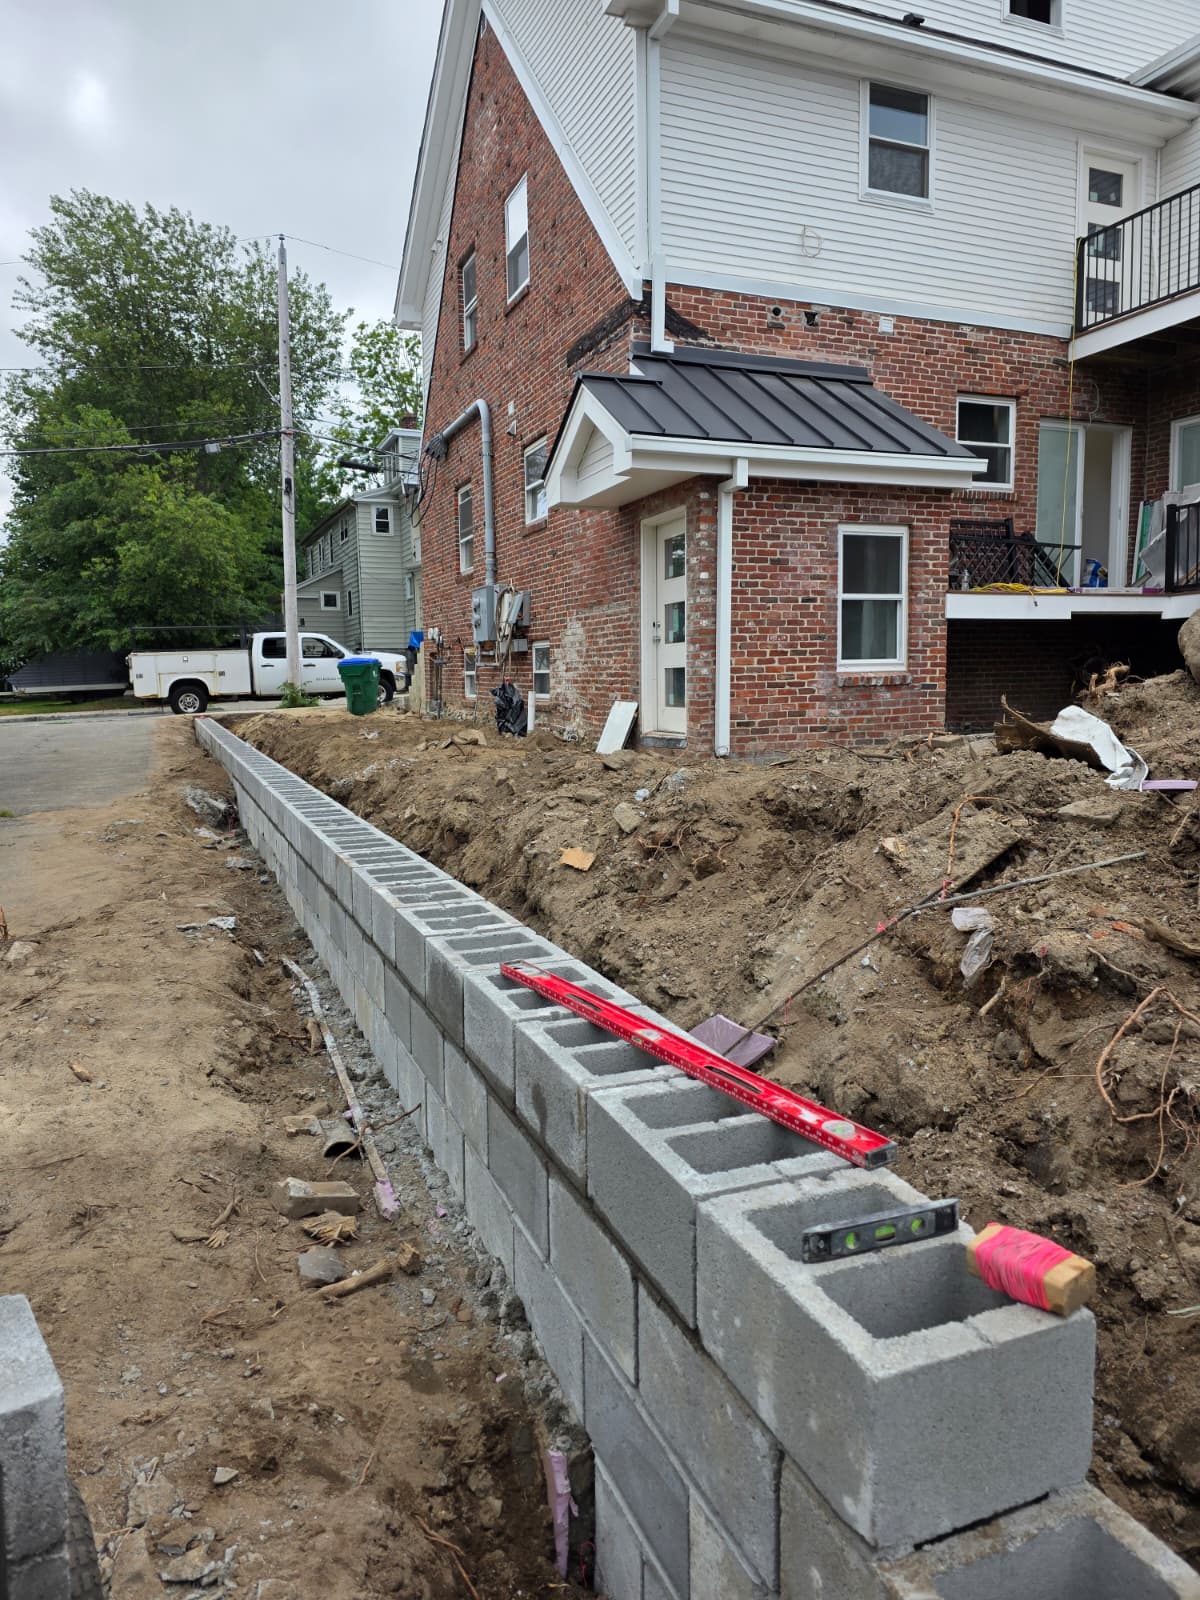
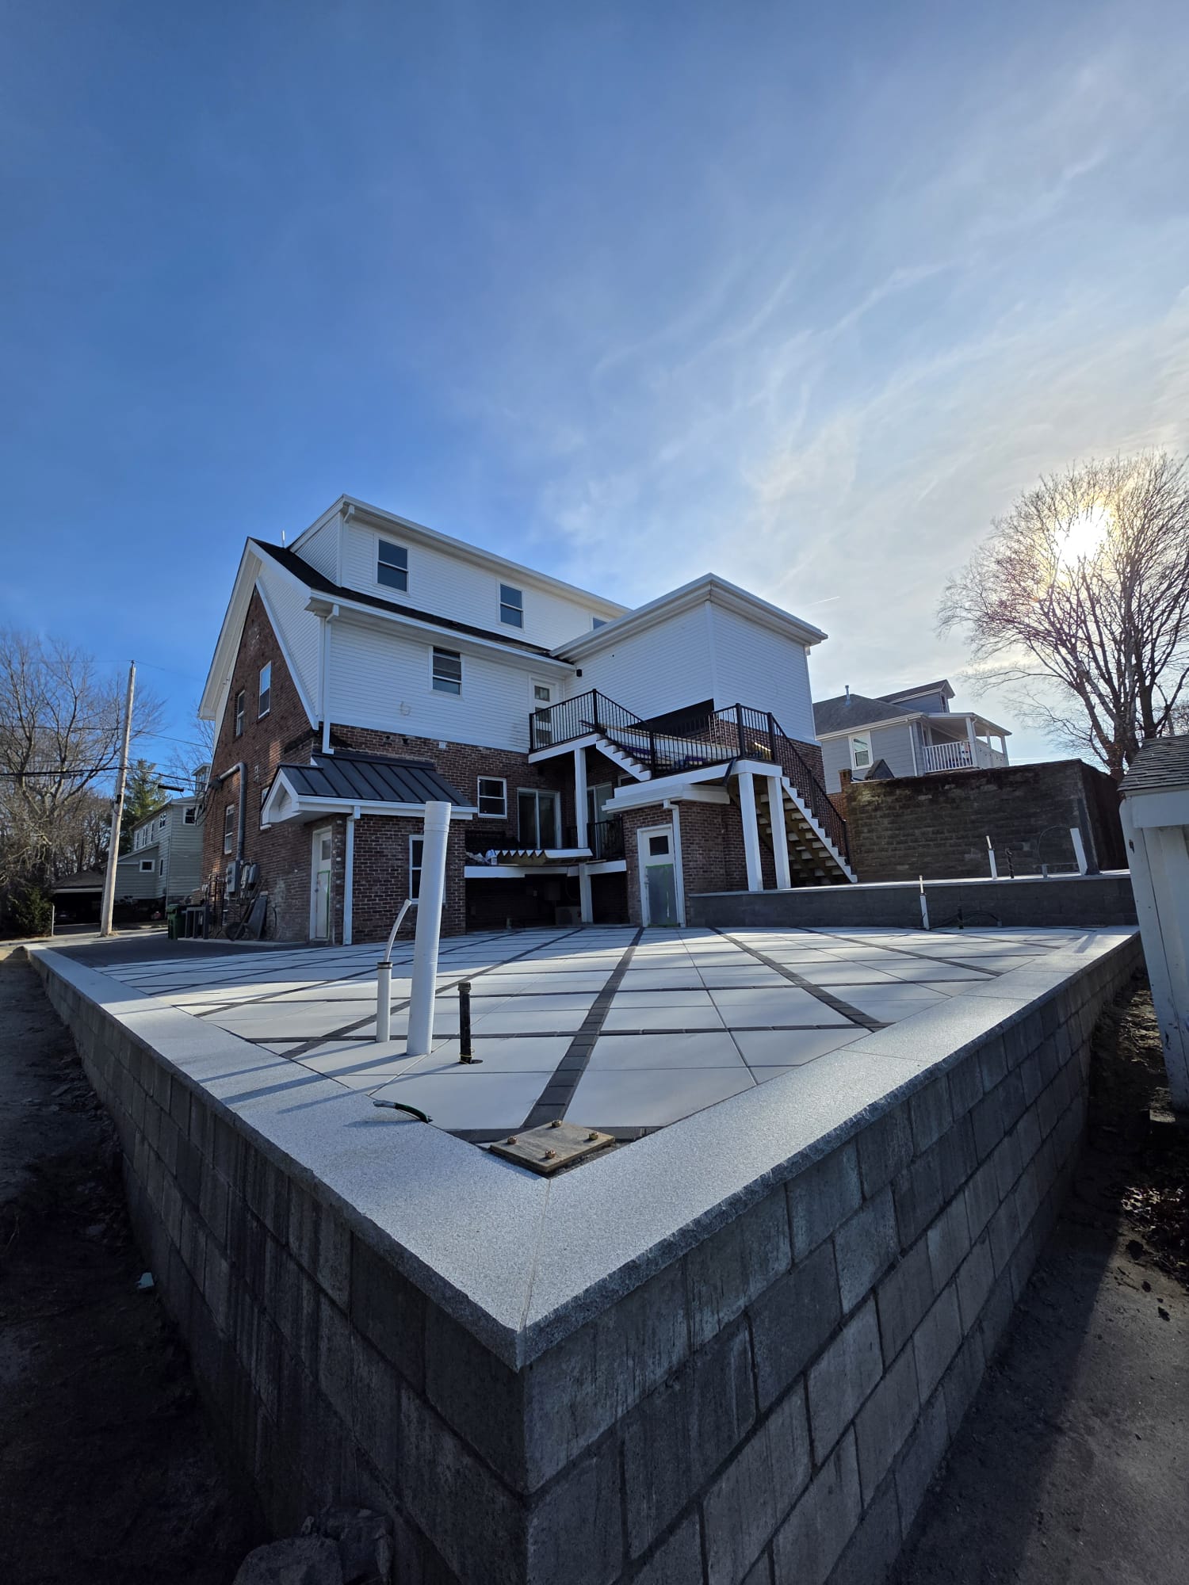
Transformation: This project showcases the dramatic difference our expert team can achieve. From the initial condition to the final result, see how quality craftsmanship transforms spaces.
Scope of Work
- Planning and design coordination for colors, paver sizes, and layout
- Site preparation for the hardscape installation
- Installation of retaining walls on three sides of the property
- Retaining wall construction between two different yard levels
- Installation of granite perimeter detailing throughout the project
- Underground coordination for gas lines serving the outdoor kitchen and jacuzzi
- Underground coordination for water lines serving the outdoor kitchen and jacuzzi
- Underground coordination for sewer lines serving the outdoor kitchen and jacuzzi
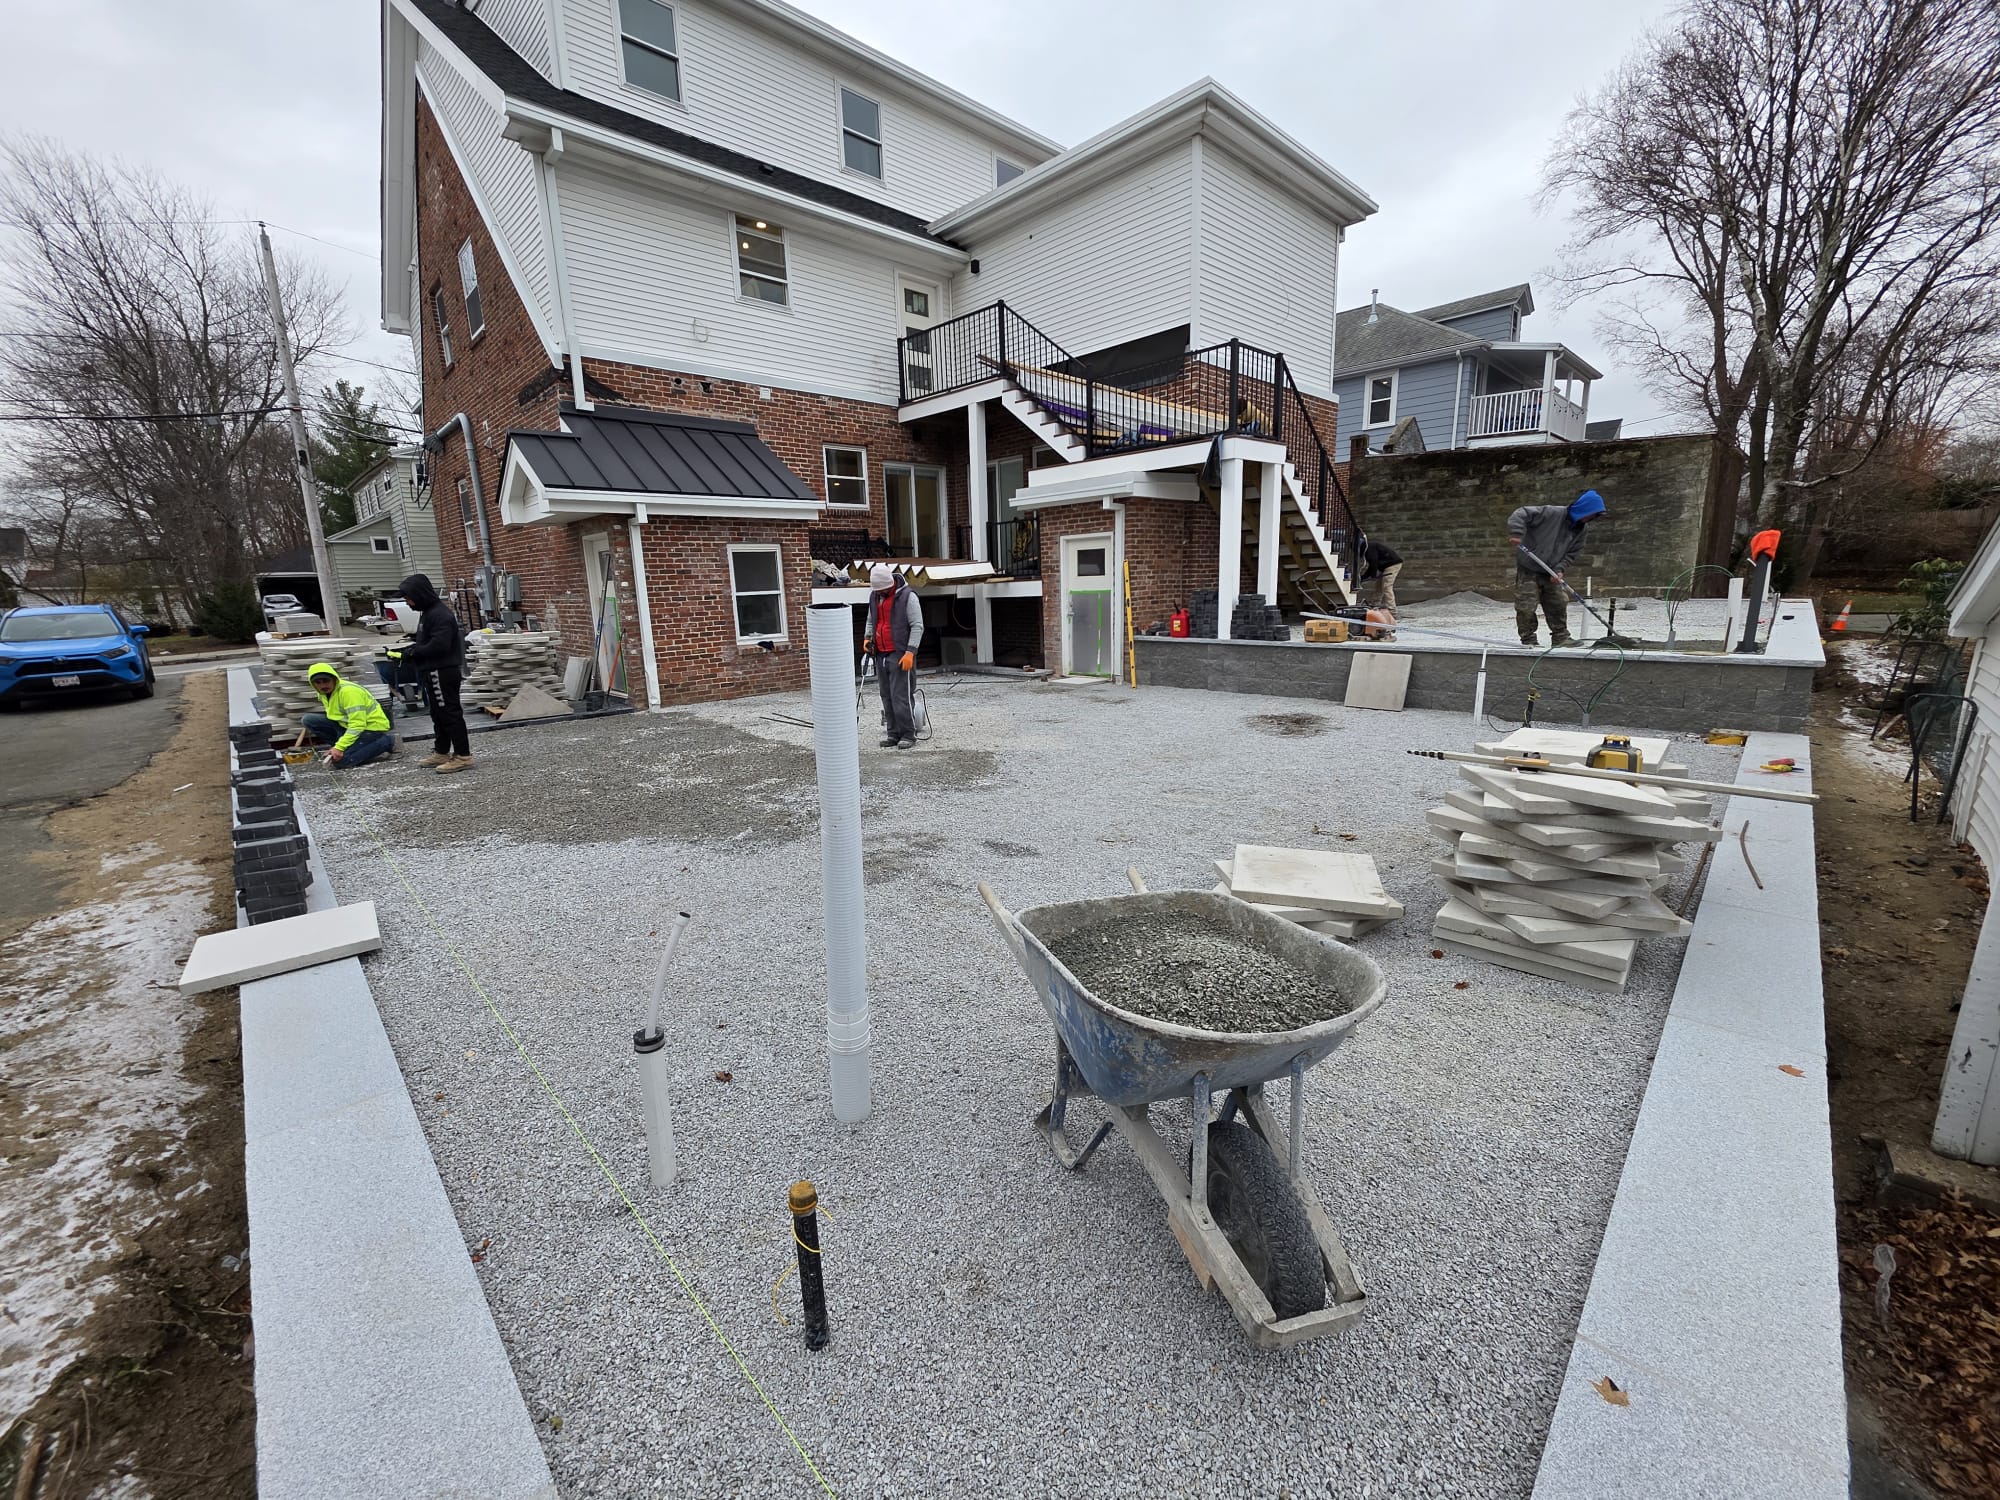
- Preparation of a deep stone and stone dust base system of approximately 1 foot
- Installation of white 24" x 24" pavers in a modern custom layout
- Installation of black 4" x 8" border pavers for perimeter definition
- Final detailing and cleanup
Materials Used
- White 24" x 24" pavers for the primary field surface
- Black 4" x 8" pavers for border and perimeter definition
- Approximately 1 foot of compacted stone and stone dust base for structural support
- Granite perimeter detailing around the full project area
- Retaining wall materials for three-sided and level-transition support
- Underground utility infrastructure for gas, water, and sewer
Challenges Solved
- Managed multiple elevation transitions with retaining walls on three sides and between two yard levels
- Coordinated underground gas, water, and sewer lines for a future outdoor kitchen and jacuzzi
- Built a deep stone and stone dust base capable of supporting heavy vehicle traffic if needed
- Delivered a refined modern design using a two-color paver layout with custom proportions
- Integrated granite perimeter detailing to define the layout and elevate the finished appearance
- Balanced structural preparation and utility infrastructure with high-end visual design
The Results
The completed project delivered a modern, high-end hardscape installation that combined strong visual design with serious structural preparation.
By coordinating the paver layout, retaining walls, granite perimeter, and underground utilities together, the finished space became much more than a standard patio or walkway. It created a refined, functional outdoor environment designed for long-term use and future flexibility.
The result is a cleaner and more elevated exterior layout that improves both the usability and presentation of the property while being built on a base system robust enough to support demanding conditions if needed.
Project Gallery
Project Timeline
Planning, Design, and Color Selection
Design coordination covering color selection, paver sizing, layout planning, retaining wall design, and underground utility coordination.
Full Project Completion
Site preparation, retaining wall construction, underground utility work, base preparation, paver installation, granite perimeter detailing, and final cleanup.
Investment Insights
Frequently Asked Questions
Why were retaining walls needed for this paver project?
The site had multiple elevation changes, which required structural support to manage the grade transitions between different areas of the property. Retaining walls were installed on three sides of the property and also between two distinct yard levels to provide a stable, safe foundation for the finished hardscape.
What base preparation was used under the pavers?
The base was built with approximately 1 foot of compacted stone and stone dust. This deep base preparation gives the paver system the structural strength needed for long-term durability and the capacity to support heavy vehicle traffic if required — well beyond what a standard residential paver base typically provides.
Why were underground utilities included in this hardscape project?
The property owner planned to incorporate an outdoor kitchen and jacuzzi area. Before pavers were installed over the surface, gas lines, water lines, and sewer connections were run underground so the infrastructure would be in place and accessible without needing to disturb the finished hardscape later.
What paver sizes and colors were used?
The finished surface used white 24" x 24" pavers for the primary field and black 4" x 8" pavers for the border and perimeter areas. This combination creates a cleaner, more contemporary appearance with a visually defined layout that feels custom rather than standard.
What is the purpose of the granite perimeter detailing?
Granite was installed around the full perimeter of the project to provide a more refined finish and clearly define the outer edge of the hardscape layout. Granite perimeter detailing is a high-end finishing detail that strengthens the overall appearance and gives the installation a more polished, intentional look.
Can this paver system handle vehicle traffic?
Yes. The approximately 1-foot stone and stone dust base was specifically prepared with the structural depth needed to support heavy vehicle traffic if required. This makes the system significantly more durable than a standard decorative paver installation.
How much does a high-end paver installation cost in Medford, MA?
Cost depends on the size of the project area, the paver materials selected, the complexity of the site, retaining wall requirements, and any underground utility work involved. Contact WaterTite Co. for a detailed evaluation and accurate quote based on your specific property and goals.
Related Links
Similar Projects
Complete Home Transformation
Complete gut renovation of a 1850s colonial home, transforming it into a modern family residence while preserving historical character. House was a 2400 sqft property and now has a total of 4400 sqft with 10 bedrooms and 7 bathrooms between 2 units. Unit 1 is 4 suits with 1 master and a 2 person indoor jacuzzi tub. Unit 2 is a 6 bedroom and 3 bathroom. Two bedrooms are masters.
Soundproof Toddler Sleep Nooks
This custom carpentry project in Medford, MA focused on building sound-controlled toddler sleep nooks designed to create a quieter, more comfortable sleeping environment while making better use of the room layout. Rather than a standard bed setup, this project created a more intentional built-in solution — with Rockwool insulation, Mass Loaded Vinyl, QuietRock drywall, solid wood doors, and a two-way fan system — tailored to the family's daily needs.
Custom Hand-Painted Mural Feature
This custom mural project in Medford, MA transformed a plain interior wall at an Airbnb property into a vibrant, hand-painted feature designed to create a stronger visual impression for guests. Working with a talented local artist and support from our in-house team, we turned a blank wall into a custom design feature with strong visual impact.
Ready for Your Own Transformation?
Need a modern paver installation, retaining wall system, or high-end hardscape design in Medford or the Greater Boston area? Contact WaterTite Co. for a detailed evaluation and quote.