Laundry Closet Conversion
This interior renovation project in Newton, MA converted an existing closet into a fully functional laundry space. The scope included extending the closet depth into the living room, framing, Mass Loaded Vinyl and QuietRock soundproofing, plumbing, electrical, tile flooring, door opening correction, and two finish coats of paint — completed in one week.
The Challenge
The challenge in this project was to convert a standard closet into a real laundry space without making it feel like a forced or temporary solution.
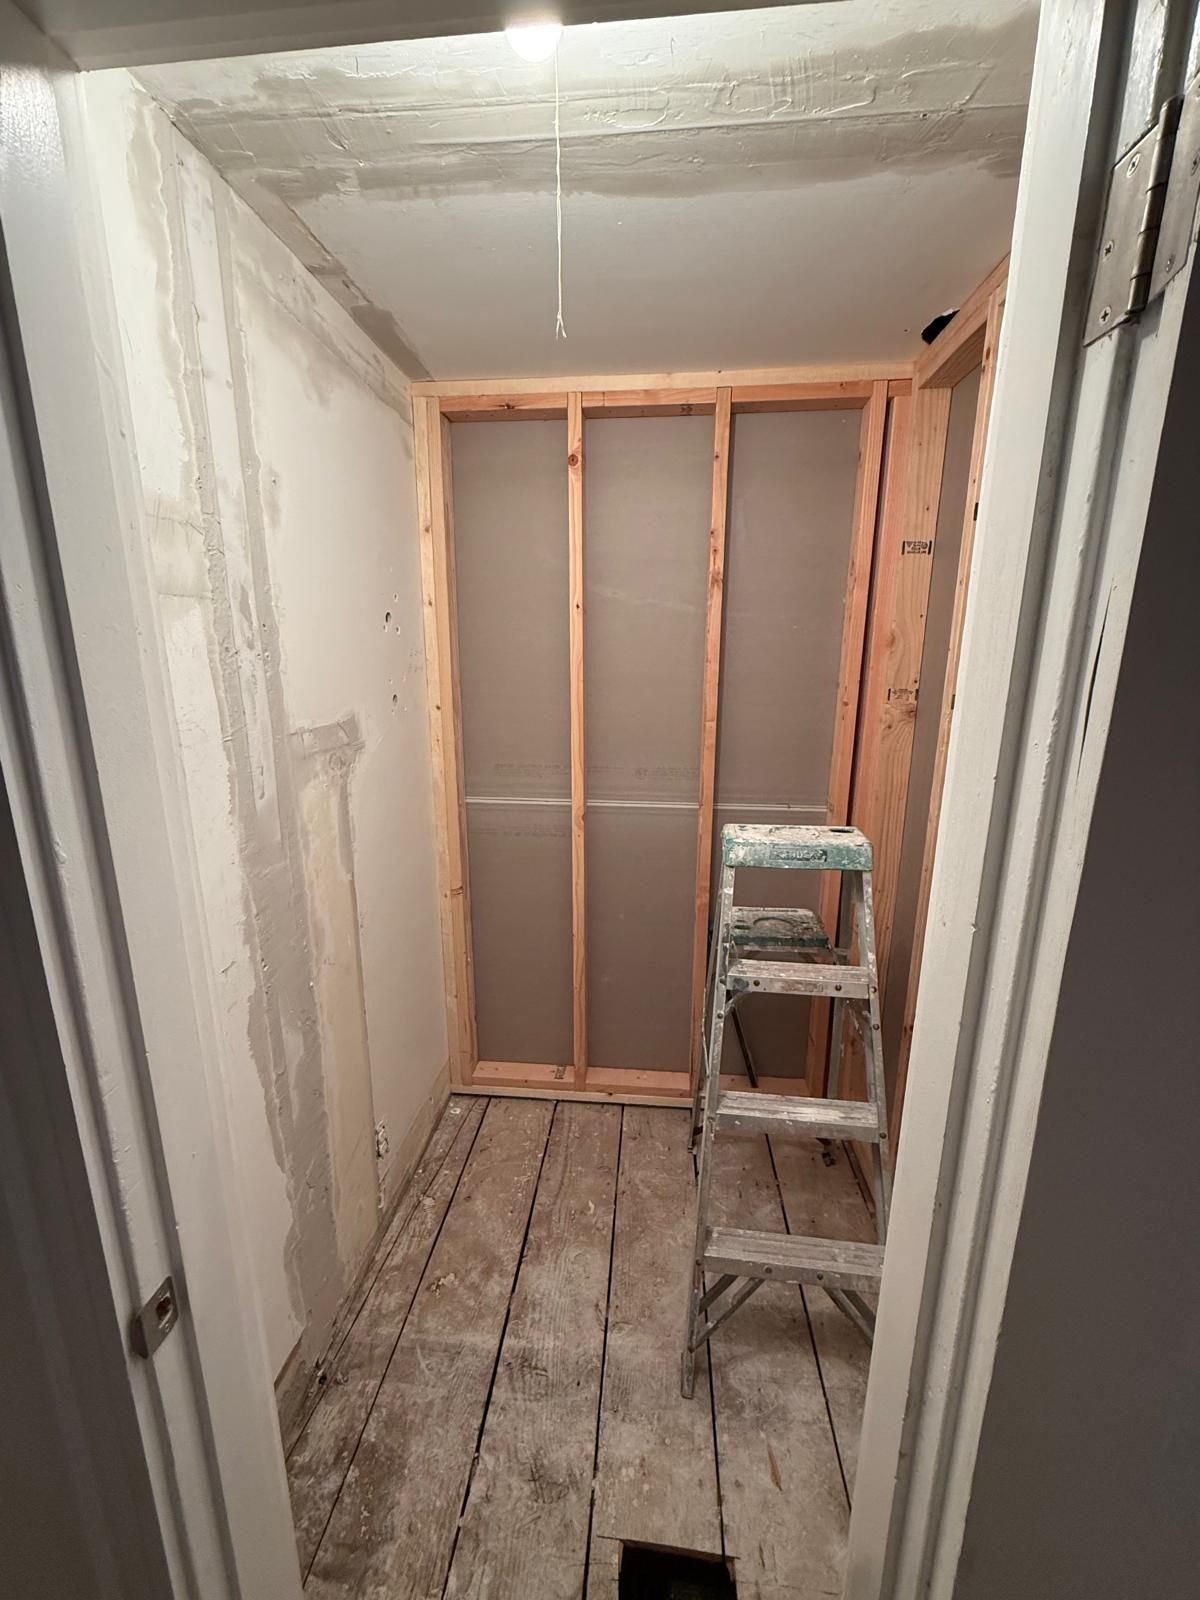
To make the laundry setup work, the closet had to be extended deeper into the living room so the washer and dryer units could fit properly and the space could function as intended. The project also required multiple trades working in sequence — framing, plumbing, electrical, tile flooring, sound control, drywall, trim, and paint — all coordinated within a single build.
A second issue came up mid-installation: the original door opening proved to be one inch too small for the appliances. Rather than forcing the client into unnecessary material changes or replacement costs, we extended the opening to fit the units correctly, saving the client money while still completing the project to the right standard.
Because this was a laundry area situated within the home, sound control was also a priority. The enclosure needed to perform well day to day while helping reduce noise transfer from the washer and dryer into the surrounding living space.
Before & After Transformation
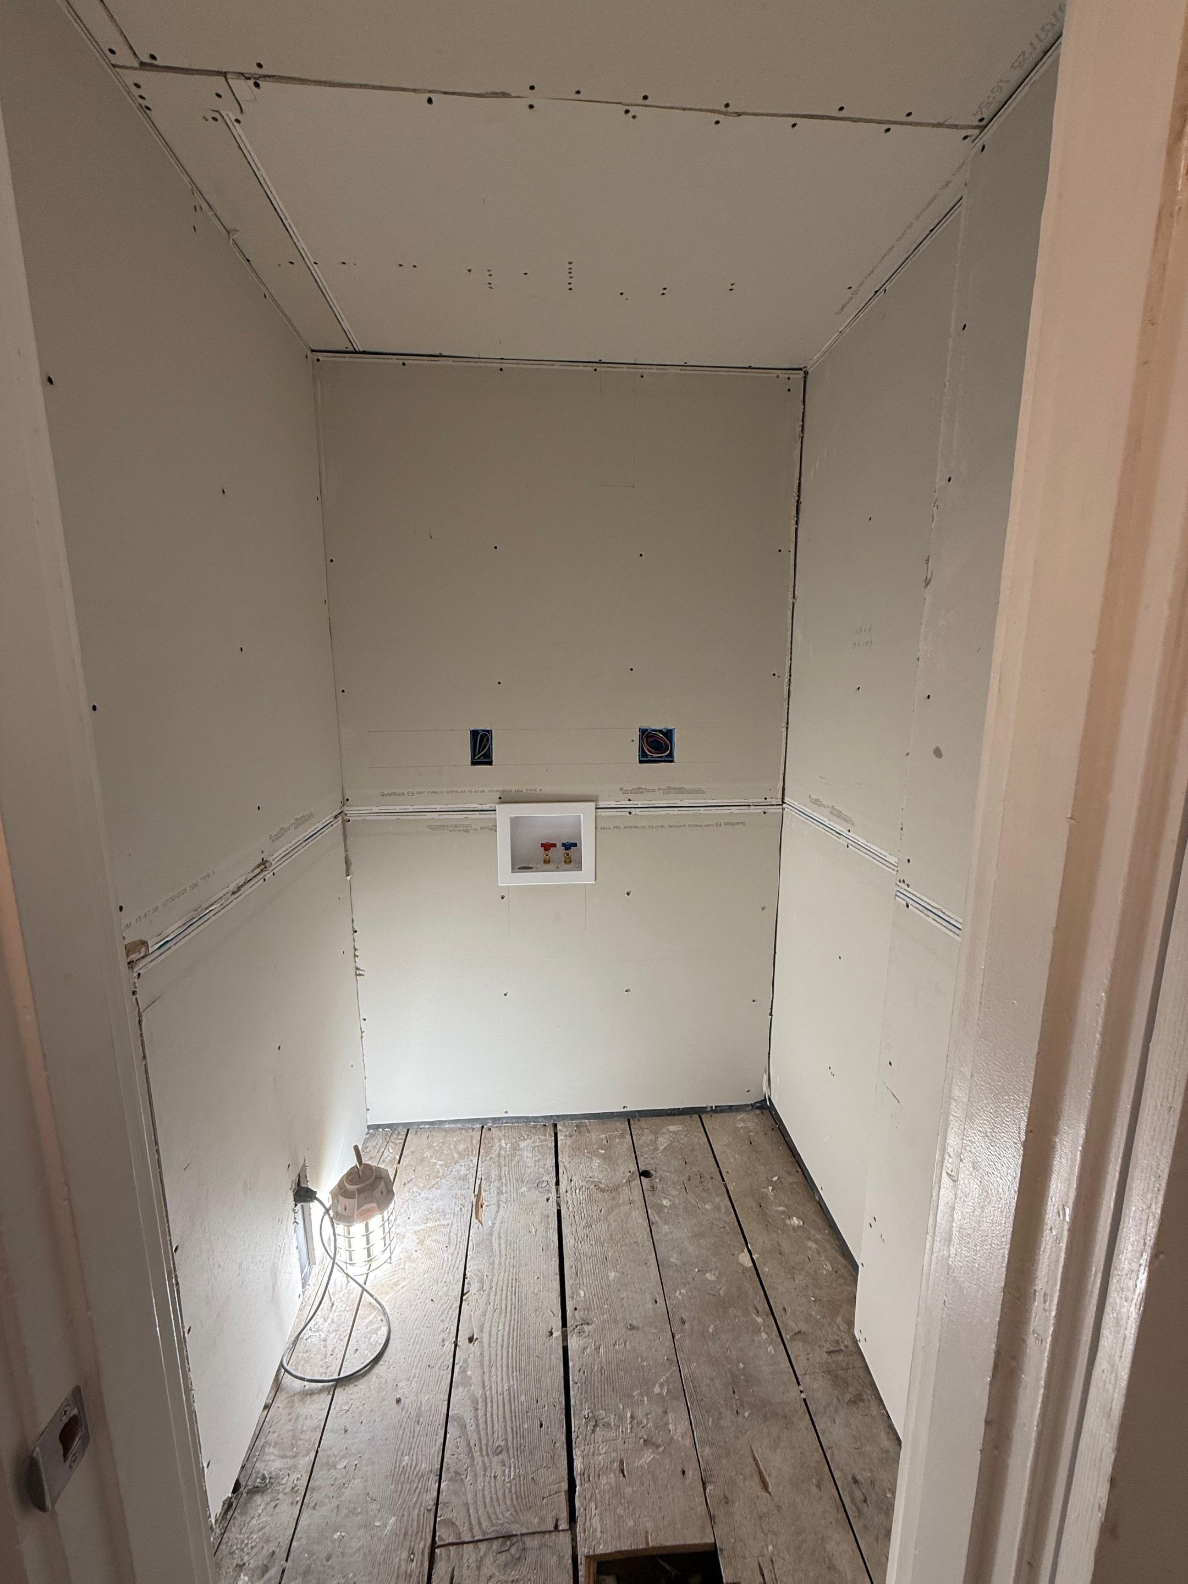
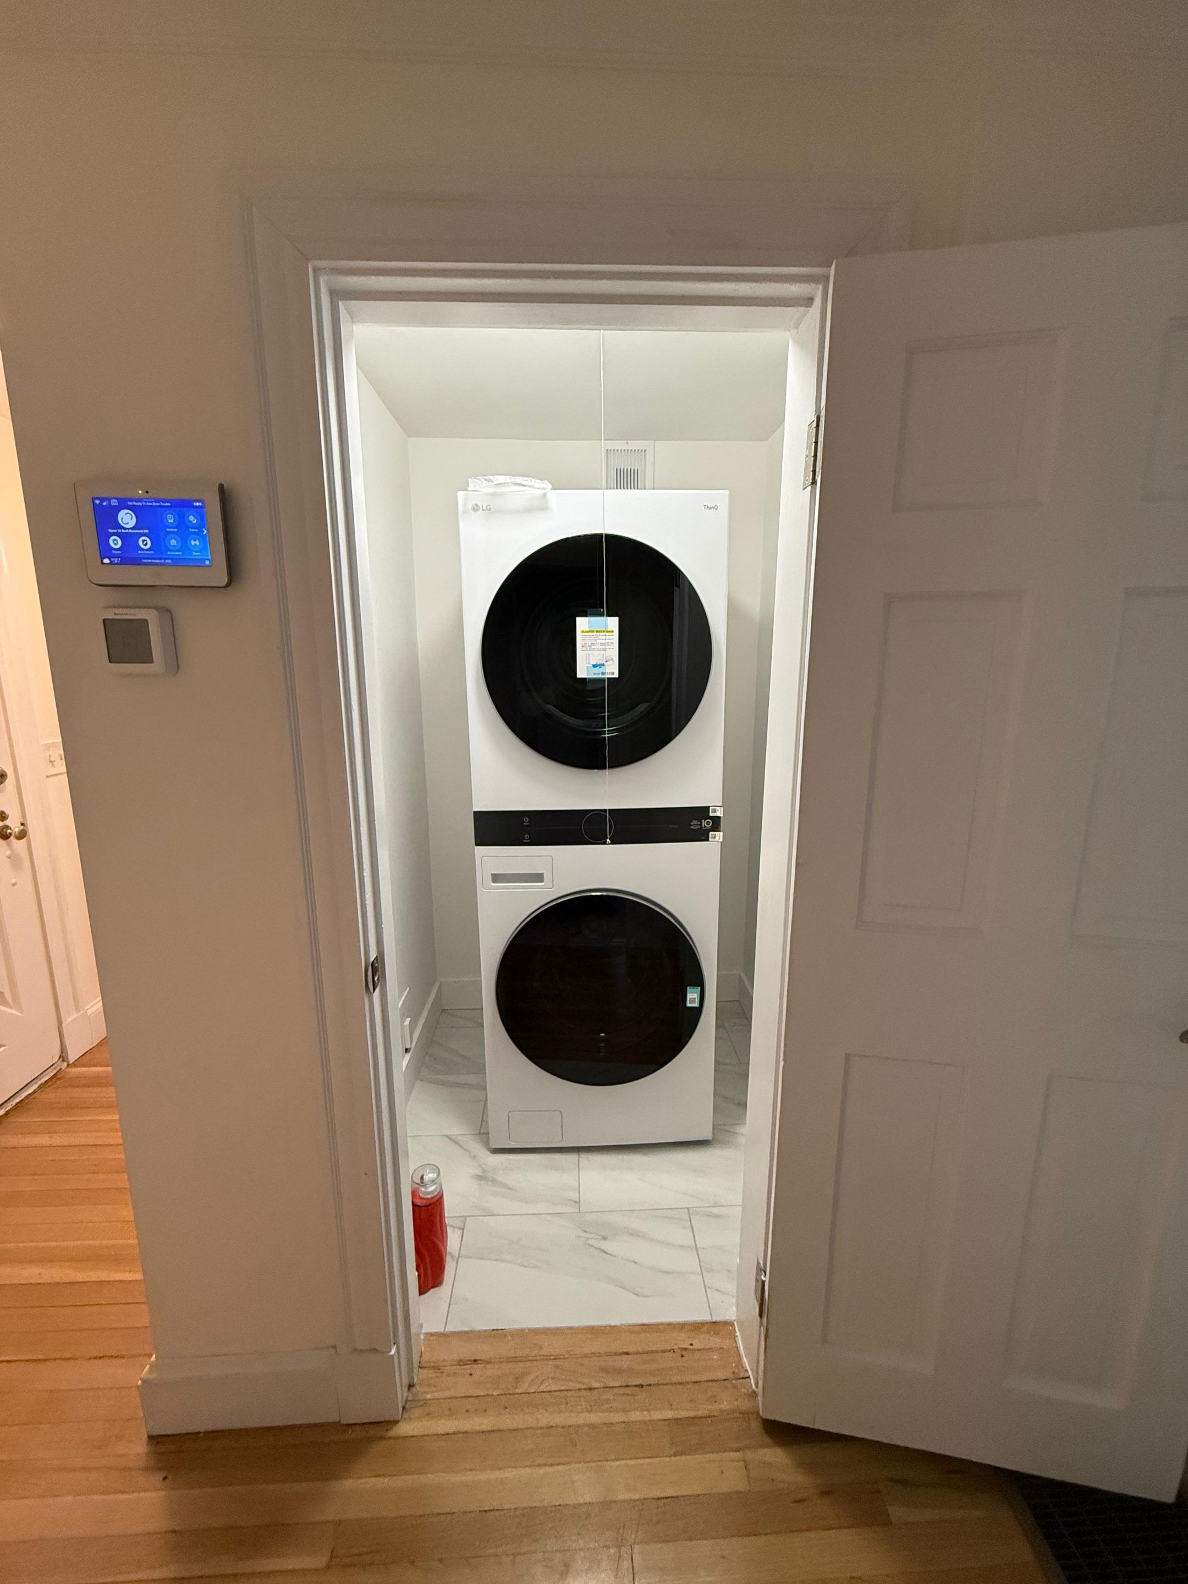
Transformation: This project showcases the dramatic difference our expert team can achieve. From the initial condition to the final result, see how quality craftsmanship transforms spaces.
Scope of Work
- Extension of the closet depth into the living room to accommodate full-size washer and dryer units
- Framing of the new laundry closet enclosure
- Soundproofing of the closet assembly using Mass Loaded Vinyl
- Installation of QuietRock soundproof drywall to reduce noise transfer into the living space
- Plumbing installation for the washer and dryer
- Electrical installation for the washer and dryer
- Installation of tile flooring for durability and ease of maintenance
- Extension of the original door opening — adjusted from 1 inch too small to fit the appliances correctly, avoiding unnecessary material replacement
- Priming
- Two finish coats of paint
- Final detailing and cleanup
Materials Used
- Mass Loaded Vinyl — installed for sound control to reduce noise transfer from laundry equipment into the living space
- QuietRock soundproof drywall — selected for its superior acoustic performance in residential interior applications
- Tile flooring — chosen for durability and ease of maintenance in a laundry environment
- Framing lumber for closet extension and new enclosure structure
- Plumbing supply and drain lines for washer connection
- Electrical circuit wiring for washer and dryer
- Primer and two finish coats of paint for a clean, integrated final appearance
Challenges Solved
- Extended the closet depth into the living room to create the dimensional clearance needed for proper washer and dryer placement
- Coordinated framing, plumbing, electrical, sound control, flooring, and finish work as a single sequential build within one week
- Identified that the original door opening was one inch too small for the appliances and extended it on-site, avoiding unnecessary unit replacement costs for the client
- Installed Mass Loaded Vinyl and QuietRock drywall to significantly reduce noise transfer from the laundry equipment into the adjacent living space
- Delivered a compact laundry closet that feels finished, intentional, and fully integrated into the home — not a makeshift utility conversion
The Results
The completed project transformed an ordinary closet into a practical, finished laundry space with all of the plumbing, electrical, sound control, flooring, and finish details needed for reliable everyday use.
By extending the closet, building out the laundry enclosure, installing the required utilities, correcting the door opening to fit the units, and finishing everything with tile, paint, and trim, this project created a genuinely useful space without unnecessary waste or cost.
This was the second project WaterTite Co. completed for the same homeowner — a reflection of the level of trust, communication, and craftsmanship carried into every job.
Project Gallery
Project Timeline
Full Project Completion
The complete project — including closet extension, framing, soundproofing, plumbing, electrical, tile flooring, door opening correction, and two finish coats of paint — was completed in one week from start to finish.
Investment Insights
Frequently Asked Questions
What does a laundry closet conversion typically involve?
A full laundry closet conversion like this one involves framing, plumbing, electrical, flooring, sound control, drywall, and finish work — all coordinated as a single build. Depending on the existing space, structural adjustments like extending the closet depth or widening the door opening may also be required.
Why was the closet extended into the living room?
The existing closet did not have enough depth for the washer and dryer units to fit and function properly. Extending the closet into the living room created the dimensional clearance needed to complete the installation correctly.
What soundproofing materials were used?
The laundry closet was soundproofed using Mass Loaded Vinyl and QuietRock soundproof drywall. Together, these materials significantly reduce the noise transfer from laundry equipment into the surrounding living space.
What happened when the door opening was too small?
During installation, the original door opening was found to be one inch too small for the appliances to fit through. Rather than requiring the client to replace the units, we extended the door opening on-site to accommodate the equipment correctly — saving the client money and keeping the project on schedule.
Do you handle laundry closet conversions throughout Greater Boston?
Yes. WaterTite Co. handles laundry closet conversions, interior framing projects, and custom utility space renovations in Newton and across the Greater Boston area. Contact us for a detailed evaluation and quote.
Related Links
Similar Projects
GAF Architectural Shingle Roof Replacement
3 tab shingle roof replaced with a new GAF architectural shingle. This is a full roof replacement which includes all the underlayments (ice and water shield + synthetic paper), metal drip edge, shingle caps, chimney lead flashing.
TPO Flat Roof Installation
This roofing project in Newton, MA involved replacing a failed rubber roof with a new TPO flat roof system after the original roof blew off and a second contractor attempted a major change order after only placing a tarp. We reviewed the situation, provided a fair proposal, ordered materials immediately after deposit, and completed the full installation in one day — just five days after the client signed.
Custom Bedroom Closet Installation
This interior renovation project in Newton, MA focused on building a new custom closet spanning the full width of the bedroom. The scope included design planning, framing, drywall, a bypass door system, lighting with switch, door trim, baseboard, prime, and paint — all completed in one week.
Ready for Your Own Transformation?
Need a laundry closet conversion, interior framing project, or custom utility space renovation in Newton or the Greater Boston area? Contact WaterTite Co. for a detailed evaluation and quote.